Toggle navigation
Toggle navigation
613-539-1458
613-354-4347
[email protected]
745 Bayridge Drive, Kingston, ON K7P 2P1, Canada
Home
Communities
Kingston
Belleville
Brockville
Gananoque
Napanee
Ottawa
Sellers
Sold Listings
Street Match
Home Worth
Buyers
Calculators
Credit Score Affects You
Save on Interest
Avoid Money Pit
5 Costly Mistakes
Blog
About
Testimonials
Contact
Home
Communities
Kingston
Belleville
Brockville
Gananoque
Napanee
Ottawa
Sellers
Sold Listings
Street Match
Home Worth
Buyers
Calculators
Credit Score Affects You
Save on Interest
Avoid Money Pit
5 Costly Mistakes
Blog
About
Testimonials
Contact
Sign in
Home
PropertyDetails
Home
Communities
Sellers
Buyers
Map Search
Blog
About
Contact
Buyer's Guide
Seller's Guide
Submenu for PropertyDetails
Home
Communities
Sellers
Buyers
Map Search
Blog
About
Contact
Buyer's Guide
Seller's Guide
By using our site, you agree to our
Terms of Use
and
Privacy Policy
Dismiss
Back to Properties
Like
Share
121 ESSEX DRIVE
Belleville, Thurlow Ward K8N0S7
MLS® x13806328
·
23 days on website
Rent
23 days on website
House
$2,800
House
Rent
Beds
Beds
· 3
Baths
Baths
· 2.0
Sqft
Sqft
· 1500 - 2000
121 ESSEX DRIVE
Belleville, Thurlow Ward K8N0S7
Get in touch
No obligation In-Person or Video Chat Tour
Beds
Beds
· 3
Baths
Baths
· 2.0
Sqft
Sqft
· 1500 - 2000
Description
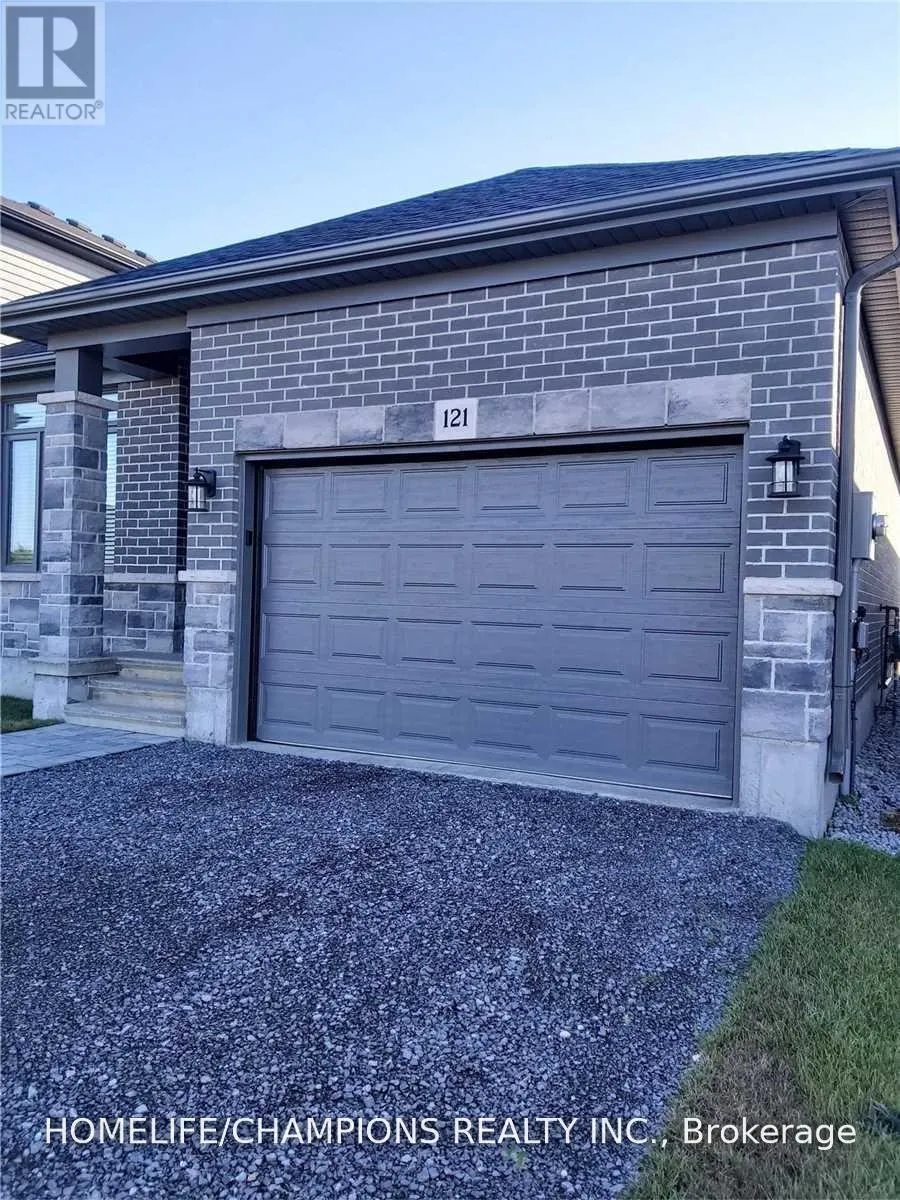
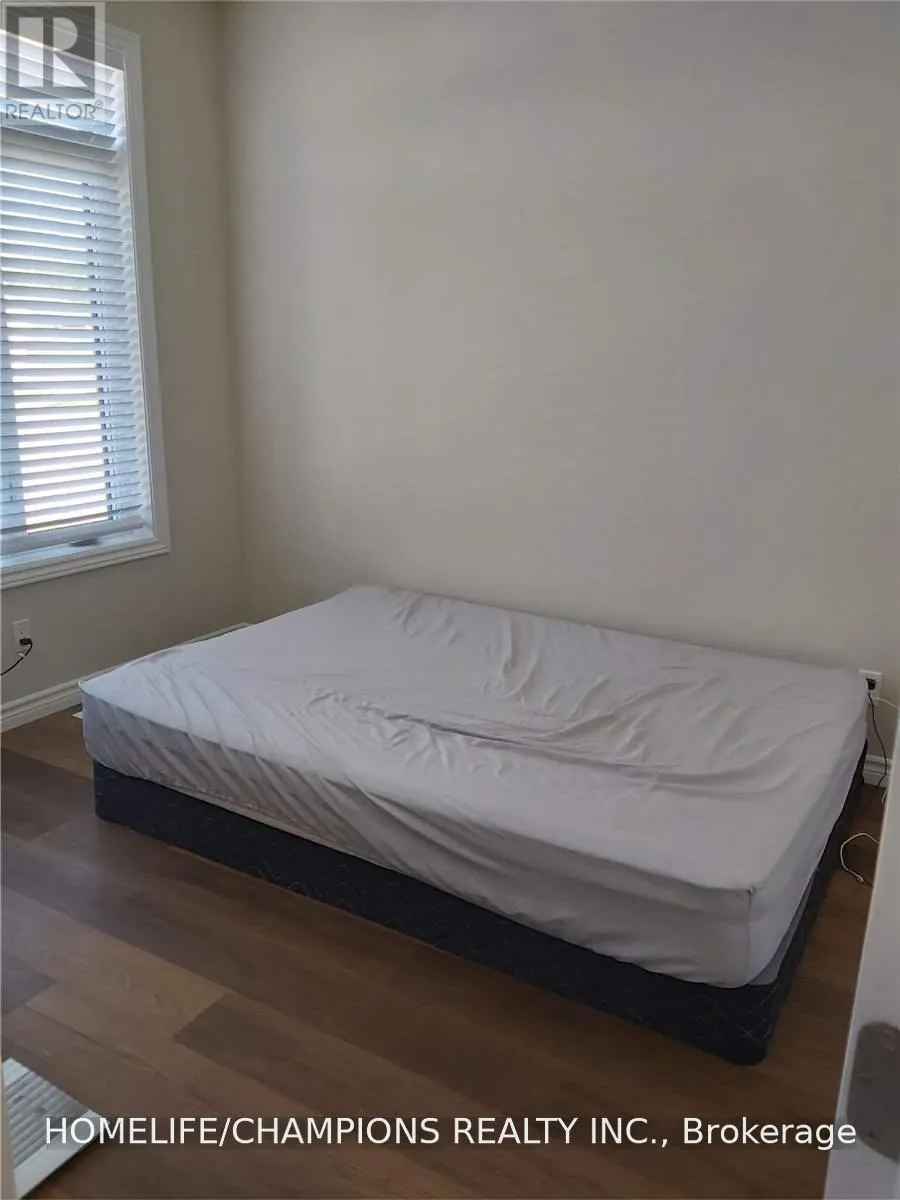
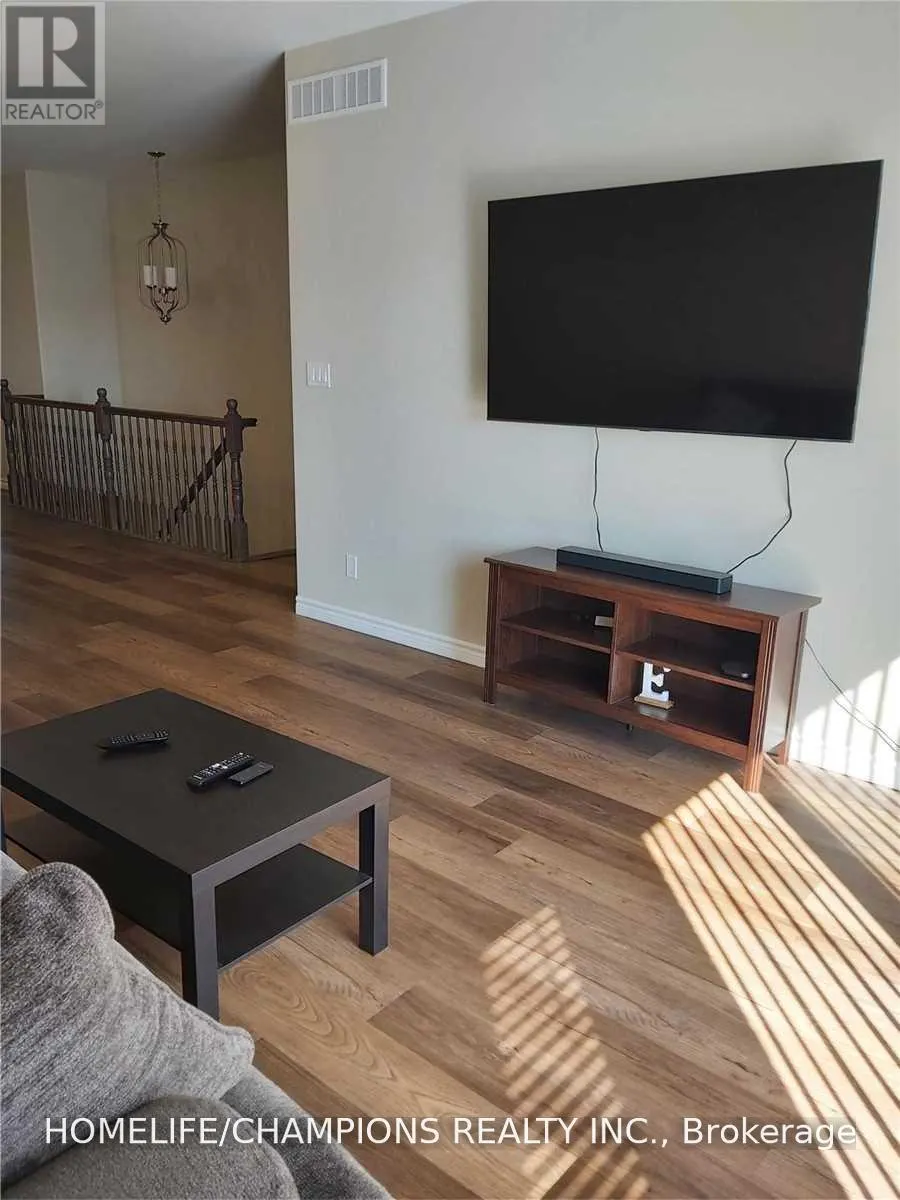
Open concept Beautiful Detached 3 Bedrooms Home & 2 Full Bathrooms! Backyard With Covered Deck! Master Bedroom With Ensuite. Great Neighborhood With School Bus Pick-Up And Close To 401 & Shopping Centre , Many More Amenities. (id:10452)
General
Type
House
Style
Bungalow
Year Built
-
Square Footage
1500 - 2000 sqft
Taxes
-
Maintenance Fee
-
Full Property Details
Interior
Exterior
Building Description
Community
Interior
Bedrooms
3
Washrooms
2.0
Square Footage
1500 - 2000 sqft
Basement
Full
Heating Source
Natural gas
Heating Type
Forced air
Air Conditioning
Central air conditioning
Kitchens
1
Full Bathrooms
2
Half Bathrooms
0
Flooring Type
Tile, Vinyl
Bedrooms
3
Washrooms
2.0
Square Footage
1500 - 2000 sqft
Basement
Full
Heating Source
Natural gas
Heating Type
Forced air
Air Conditioning
Central air conditioning
Kitchens
1
Full Bathrooms
2
Half Bathrooms
0
Flooring Type
Tile, Vinyl
Exterior
Acreage
under 1/2 acre
Parking Spaces
5
Garage Spaces Y/N
Yes
Land Amenities
Hospital, Park, Public Transit
Acreage
under 1/2 acre
Parking Spaces
5
Garage Spaces Y/N
Yes
Land Amenities
Hospital, Park, Public Transit
Building Description
Style
Bungalow
Home Type
House
Subtype
House
Exterior
Brick
Sewers
Sanitary sewer
Water Supply
Municipal water
Architectural Style
Bungalow
Style
Bungalow
Home Type
House
Subtype
House
Exterior
Brick
Sewers
Sanitary sewer
Water Supply
Municipal water
Architectural Style
Bungalow
Community
Community
Thurlow Ward
Area Code
Belleville (Thurlow Ward)
Community
Thurlow Ward
Area Code
Belleville (Thurlow Ward)
Room Types
Bedroom 2
-
Dimensions 4.18 m x 3.66 m
164.67 sqft
Bedroom 3
-
Dimensions 3.12 m x 3.18 m
106.8 sqft
Dining room
-
Dimensions 5.56 m x 3.82 m
228.62 sqft
Kitchen
-
Dimensions 4.56 m x 3.82 m
187.5 sqft
Primary Bedroom
-
Dimensions 4.46 m x 4.87 m
233.79 sqft
See full list
ADVERTISING AGENT
Ahmad Nawaz
[email protected]
613-539-1458
Enjoy the journey to finding a new home! Discover amazing properties and never miss on a good deal
Get in touch
No obligation In-Person or Video Chat Tour
Sign up and ask a question
Full name
Please fill out this field
Email
Please fill out this field
Phone number (will be used as password)
Please fill out this field
Question
Please fill out this field
SEND
By continuing you agree to our
Terms of use
and
Privacy Policy
.
ADVERTISING AGENT
Ahmad Nawaz
Sales Representative
Email:
[email protected]
Phone:
613-539-1458
Enjoy the journey to finding a new home! Discover amazing properties and never miss on a good deal
Get in touch
Listing courtesy of:
HOMELIFE/CHAMPIONS REALTY INC.
This REALTOR.ca listing content is owned and licensed by
REALTOR®
members of
The Canadian Real Estate Association
.