1520 DAVENPORT CRESCENT
Kingston, City Northwest K7P0M6
No obligation In-Person or Video Chat Tour
BedsBeds · 3+1
BathsBaths · 2.5
SqftSqft · 1500 - 2000
Description
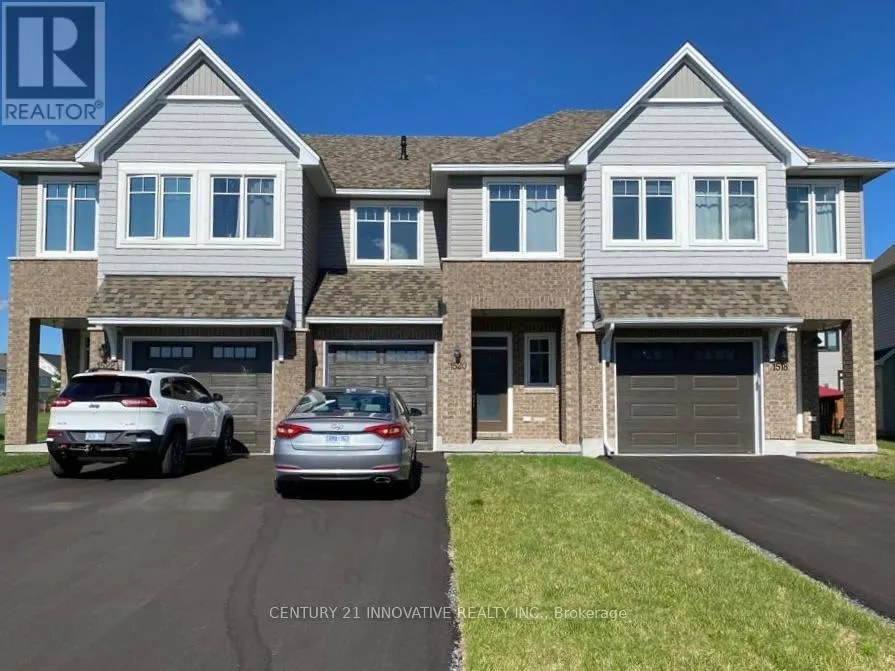
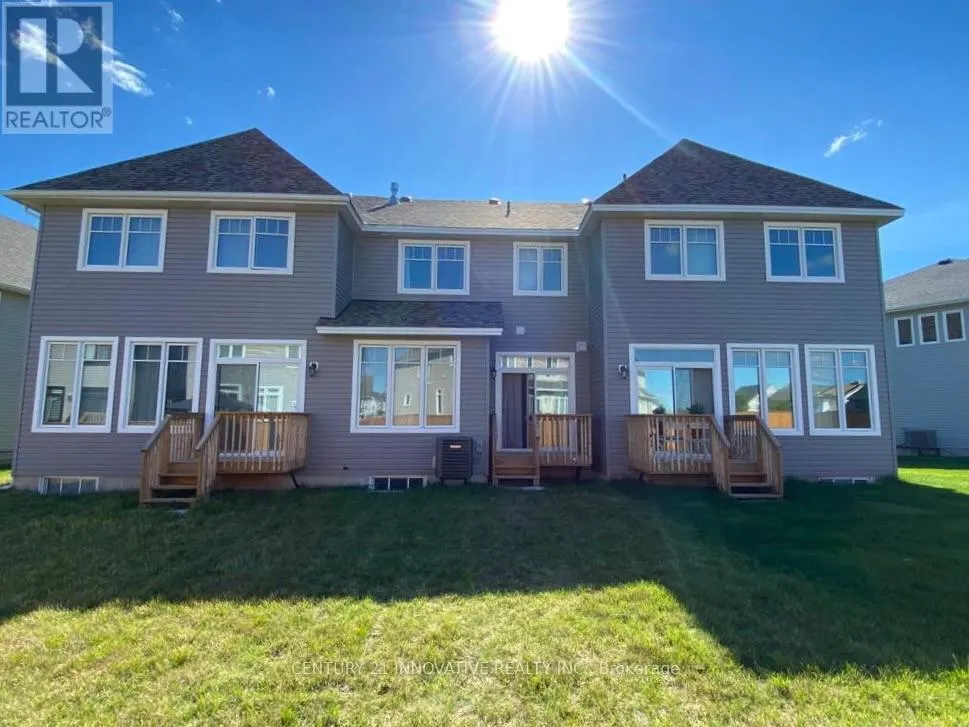
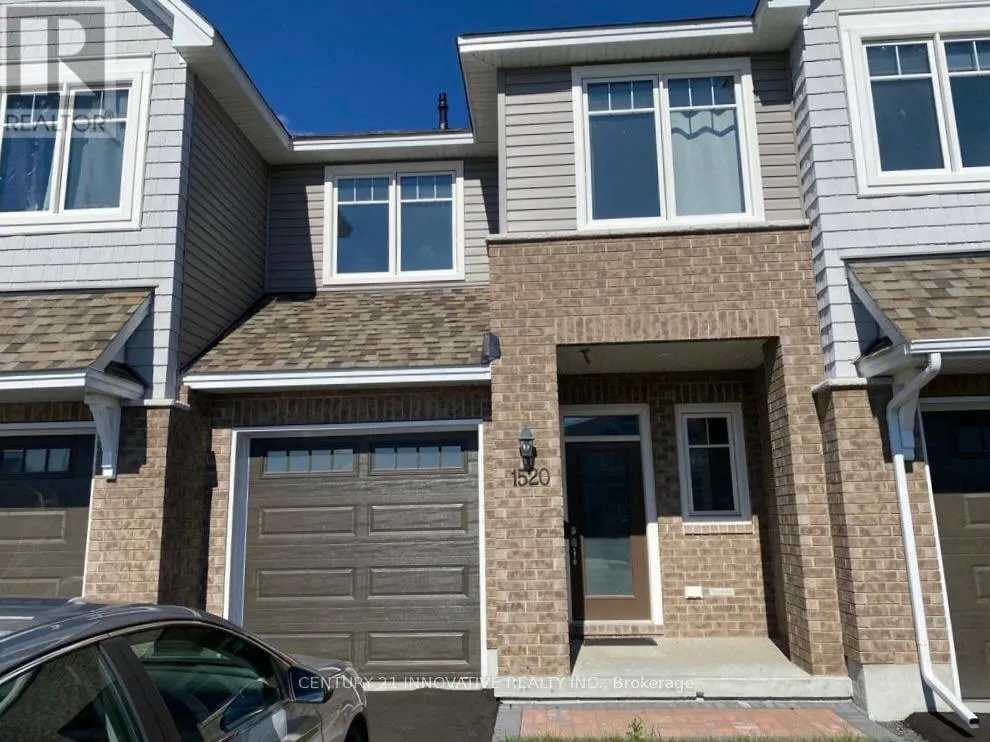
**Available December 1st***Welcome to this beautiful 3-bedroom, 3-bathroom townhome in Kingston's desirable west end. This spacious home features an open-concept kitchen with a large pantry, all appliances included, and large windows throughout that fill the space with natural light. The finished ba...sement, complete with a large window, offers the flexibility of a fourth bedroom, home office, or recreation room. Enjoy the convenience of second-floor laundry, a generous backyard perfect for outdoor activities, and an attached garage plus a long driveway providing ample parking. Located in a family-friendly neighborhood close to parks, schools, and public transit, this home is just a short drive from Kingstons vibrant downtown, with easy access to the Agnes Etherington Art Centre, the Great Lakes Museum, Kingston City Hall, and Lake Ontario Park. (id:10452)
General
Type
Townhome
Style
-
Year Built
-
Square Footage
1500 - 2000 sqft
Taxes
-
Maintenance Fee
-
Full Property Details
Interior
Bedrooms
3
Bedrooms Plus
1
Washrooms
2.5
Square Footage
1500 - 2000 sqft
Basement
Finished, N/A (Finished)
Heating Source
Natural gas
Heating Type
Forced air
Air Conditioning
Central air conditioning
Full Bathrooms
3
Half Bathrooms
1
Bedrooms
3
Bedrooms Plus
1
Washrooms
2.5
Square Footage
1500 - 2000 sqft
Basement
Finished, N/A (Finished)
Heating Source
Natural gas
Heating Type
Forced air
Air Conditioning
Central air conditioning
Full Bathrooms
3
Half Bathrooms
1
Exterior
Parking Spaces
3
Garage Spaces Y/N
Yes
Land Amenities
Park, Schools, Public Transit, Place of Worship, Hospital
Parking Spaces
3
Garage Spaces Y/N
Yes
Land Amenities
Park, Schools, Public Transit, Place of Worship, Hospital