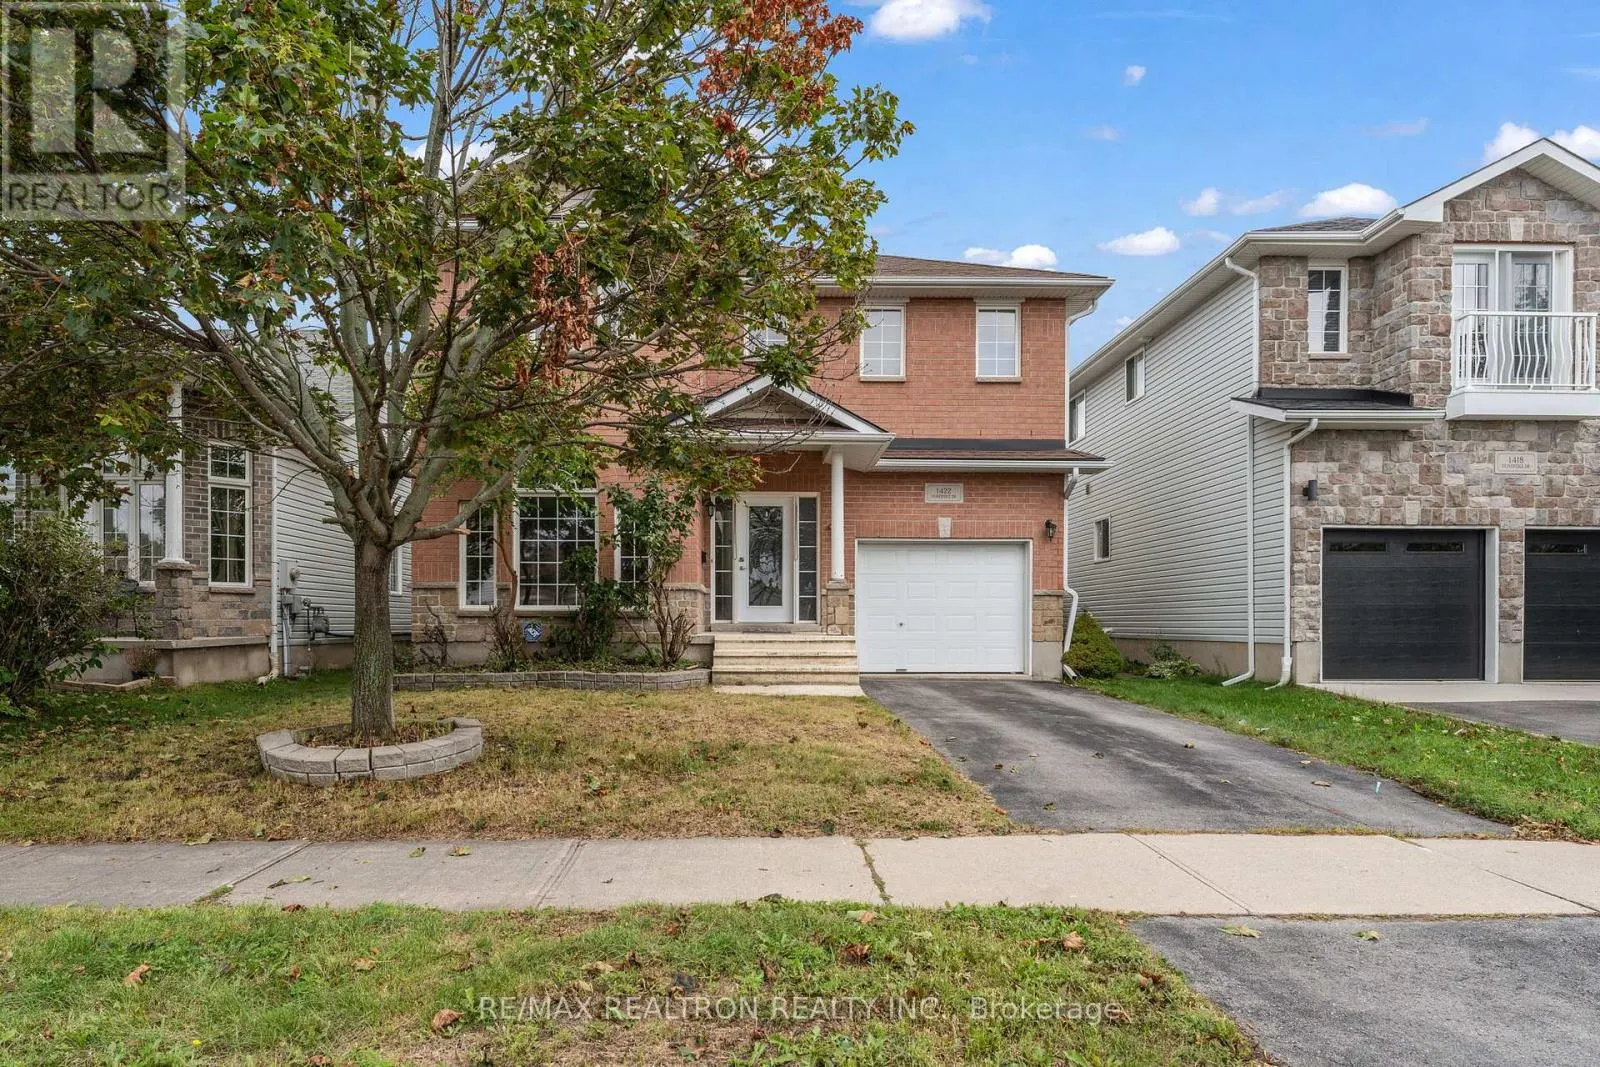
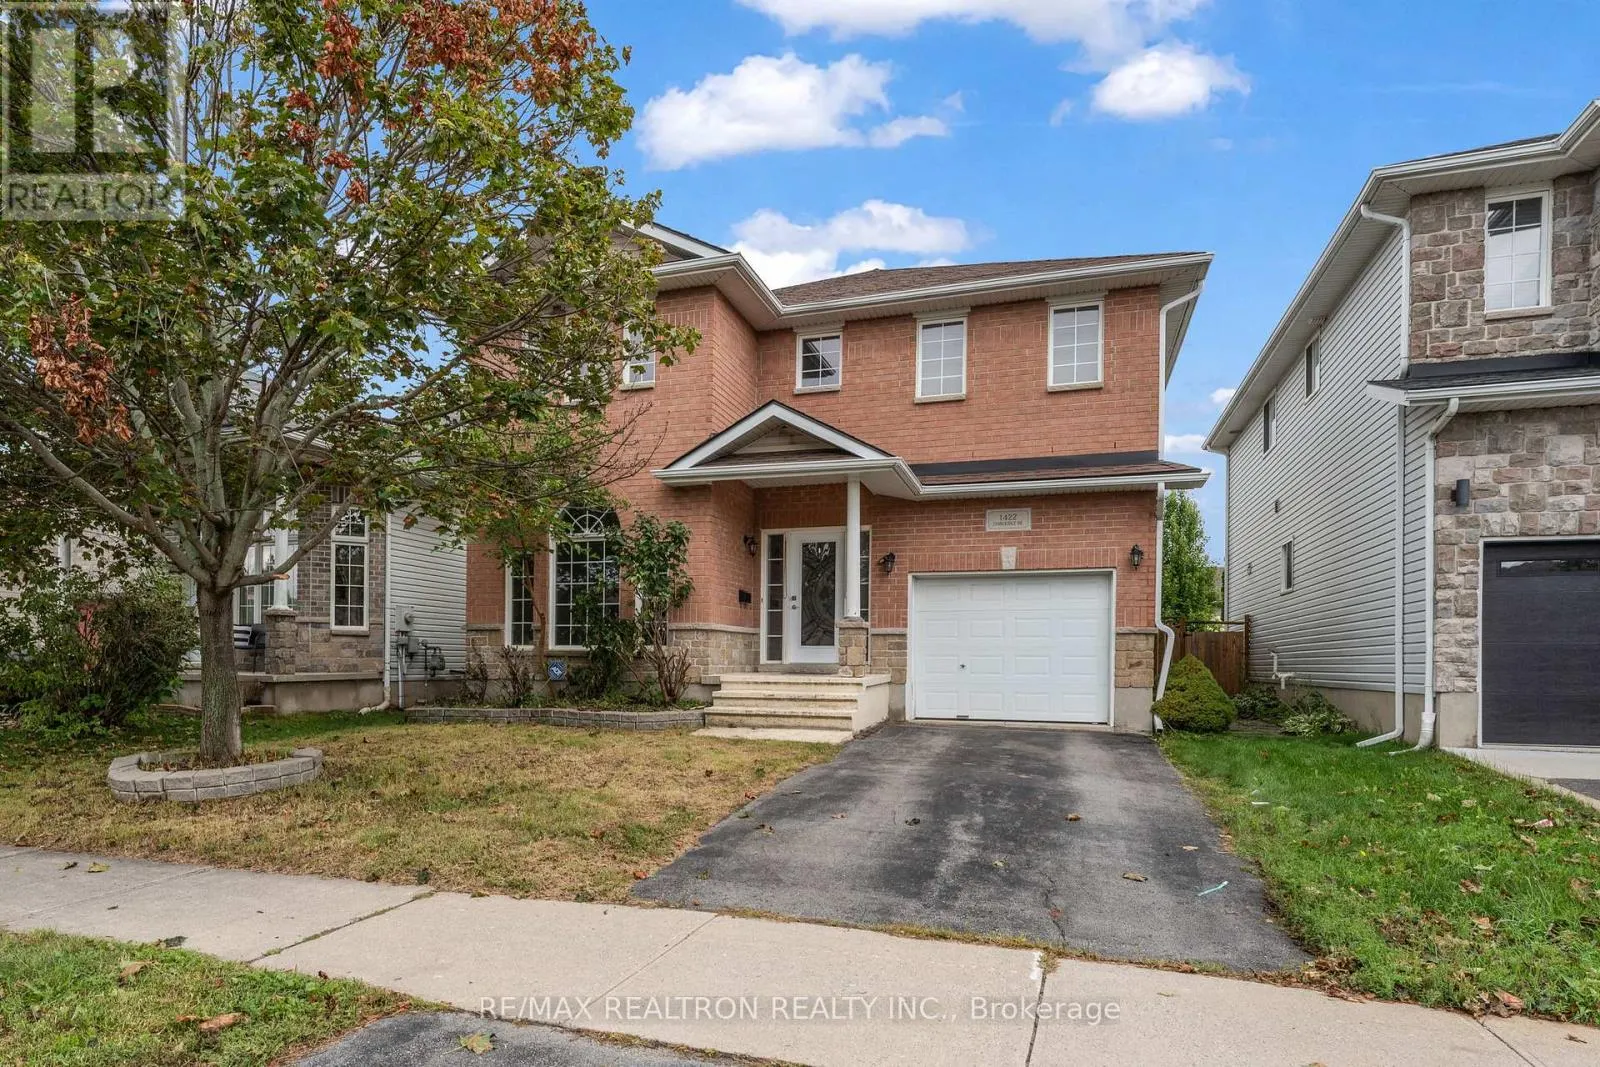
1422 STONERIDGE DRIVE
Kingston, City SouthWest K7M9H5
No obligation In-Person or Video Chat Tour
BedsBeds · 3+2
BathsBaths · 3.0
SqftSqft · 2000 - 2500
Description
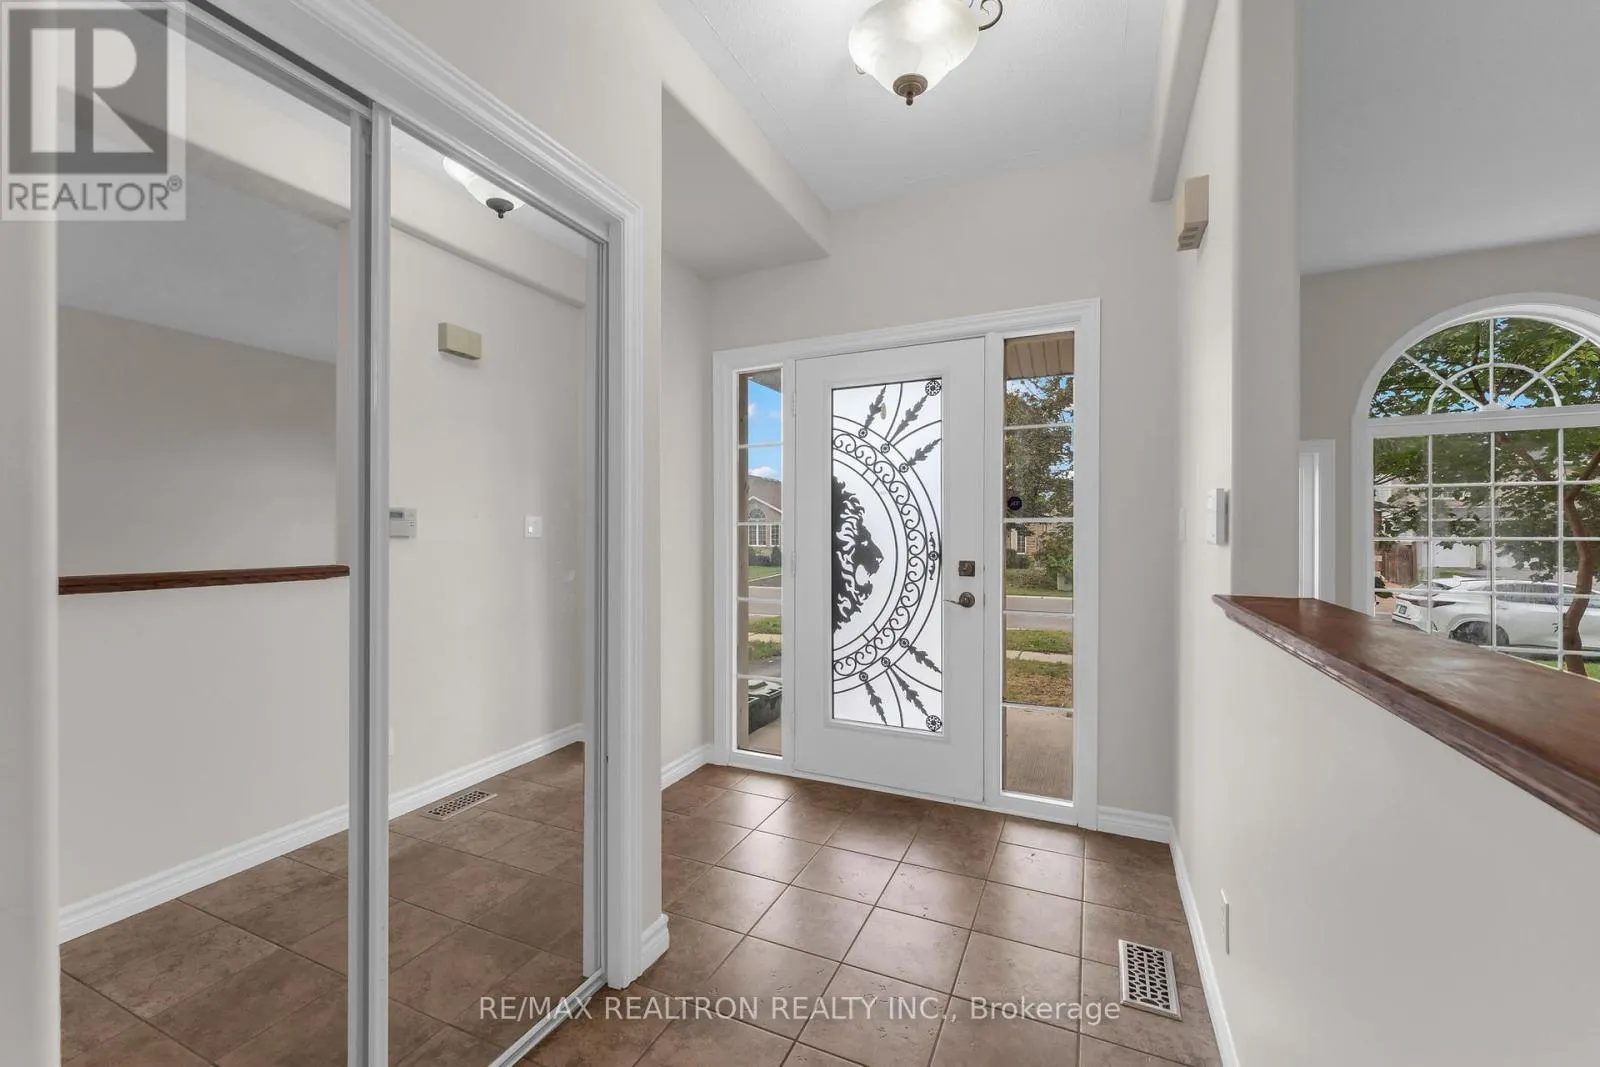
**FOR LEASE** A Showstopper from the Moment You Walk In! Welcome to this beautifully upgraded 3+2 bedroom, 2-storey detached home where soaring ceilings, elegant hardwood flooring, abundant natural light, and exceptional indoor-outdoor living come together beautifully. The inviting main floor featur...es a combined Living & Dining Room with hardwood flooring, leading into a spacious Kitchen with ample cabinetry, granite countertops, stainless steel appliances, custom backsplash, breakfast area, and a walk-out to an incredible custom deck. The impressive 2-storey Family Room is the true heart of the home, showcasing beautiful hardwood flooring, a gas fireplace, and dramatic floor-to-ceiling windows that fill the space with natural light. Overlooking the Family Room, the upper loft offers a built-in bookcase, creating the perfect space for a home office, library, or cozy reading retreat. The spacious Primary Bedroom is a private escape complete with a luxurious 5-piece ensuite and walk-in closet, while beautifully renovated hardwood flooring throughout the second floor adds warmth and sophistication. The fully finished basement offers a generous Recreation Room and 2 additional bedrooms, providing plenty of space for family, or work-from-home needs. Step outside and discover an entertainer's dream with a custom deck featuring a built-in pergola swing and gazebo-perfect for summer gatherings, relaxing evenings, and making lasting memories. A rare combination of style, space, functionality, and unforgettable features-this is one you won't want to miss for lease! (id:10452)
General
Type
House
Style
-
Year Built
-
Square Footage
2000 - 2500 sqft
Taxes
-
Maintenance Fee
-
Full Property Details
Interior
Bedrooms
3
Bedrooms Plus
2
Washrooms
3.0
Square Footage
2000 - 2500 sqft
Basement
Finished, N/A (Finished)
Heating Source
Natural gas
Heating Type
Forced air
Air Conditioning
Central air conditioning
Kitchens
1
Full Bathrooms
4
Half Bathrooms
2
Flooring Type
Hardwood, Vinyl, Tile
Bedrooms
3
Bedrooms Plus
2
Washrooms
3.0
Square Footage
2000 - 2500 sqft
Basement
Finished, N/A (Finished)
Heating Source
Natural gas
Heating Type
Forced air
Air Conditioning
Central air conditioning
Kitchens
1
Full Bathrooms
4
Half Bathrooms
2
Flooring Type
Hardwood, Vinyl, Tile
Exterior
Acreage
40 x 101.7 FT
Parking Spaces
3
Garage Spaces Y/N
Yes
Acreage
40 x 101.7 FT
Parking Spaces
3
Garage Spaces Y/N
Yes
Building Description
Home Type
House
Subtype
House
Exterior
Brick, Vinyl siding
Sewers
Sanitary sewer
Water Supply
Municipal water
Home Type
House
Subtype
House
Exterior
Brick, Vinyl siding
Sewers
Sanitary sewer
Water Supply
Municipal water
Community
Community
City SouthWest
Area Code
Kingston (City SouthWest)
Community
City SouthWest
Area Code
Kingston (City SouthWest)
Room Types
Bedroom
-
Dimensions 3.3 m x 3.25 m
115.44 sqft
Bedroom 2
-
Dimensions 3.43 m x 3.58 m
132.17 sqft
Bedroom 2
-
Dimensions 4.6 m x 2.46 m
121.8 sqft
Bedroom 3
-
Dimensions 3.3 m x 3.23 m
114.73 sqft
Dining room
-
Dimensions 3.25 m x 3.4 m
118.94 sqft
Family room
-
Dimensions 5.38 m x 3.58 m
207.32 sqft
Kitchen
-
Dimensions 3.05 m x 3.4 m
111.62 sqft
Laundry room
-
Dimensions Measurements not available x Measurements not available