Ottawa, Goulbourn Twp From Franktown Rd/South To Rideau K0A2Z0
MLS® x13881612 · 3 days on website
Sale
3 days on website
Townhome
$583,558
Townhome
Sale
BedsBeds · 3
BathsBaths · 2.5
SqftSqft · 1500 - 2000
6509 HOMECRAFT STREET
Ottawa, Goulbourn Twp From Franktown Rd/South To Rideau K0A2Z0
No obligation In-Person or Video Chat Tour
BedsBeds · 3
BathsBaths · 2.5
SqftSqft · 1500 - 2000
Description
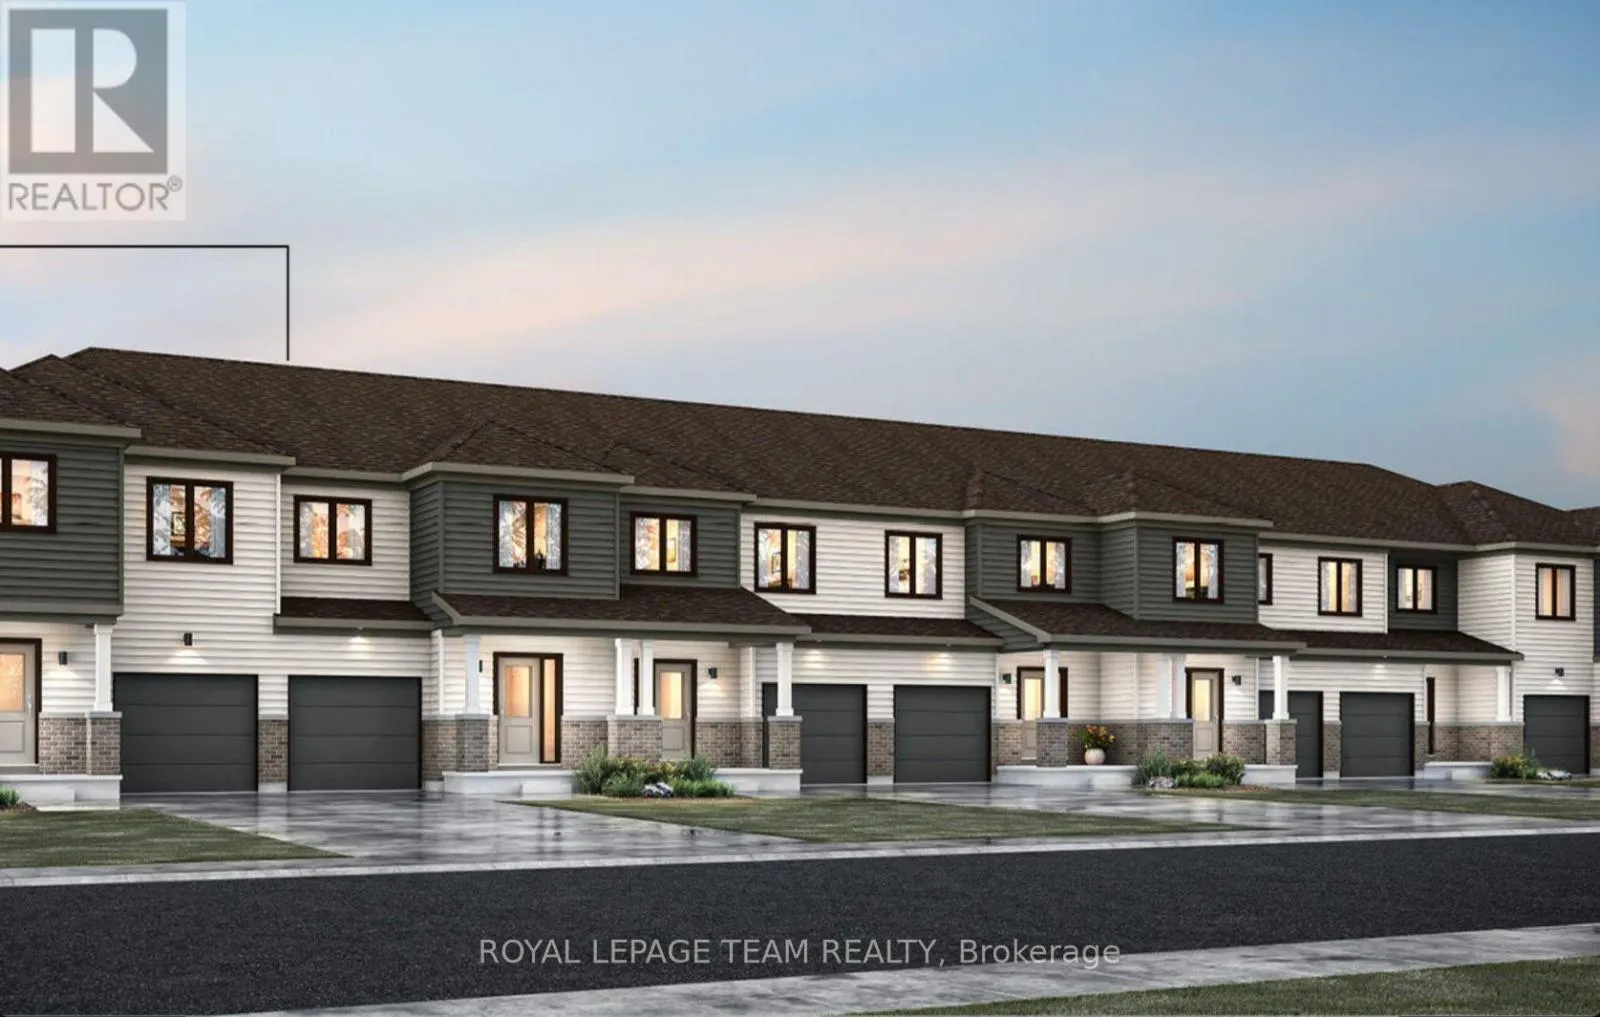
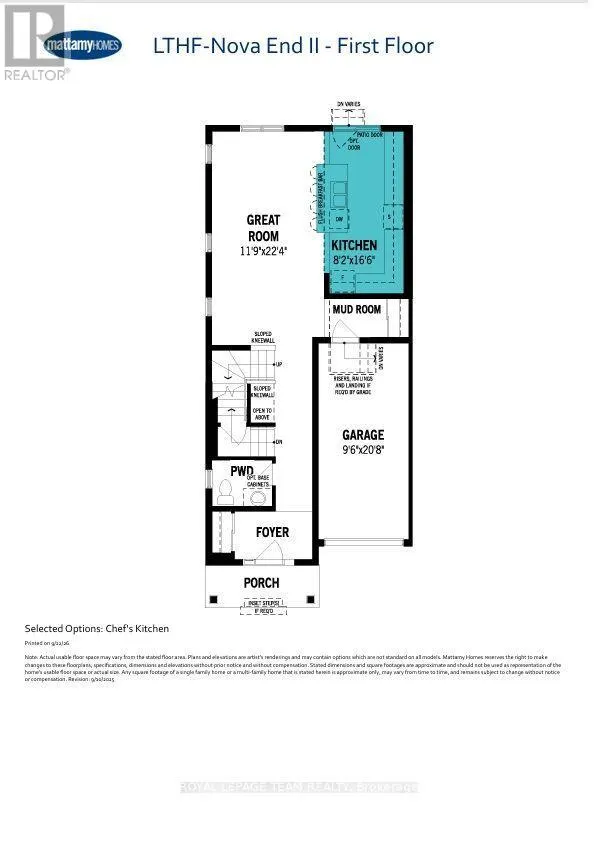
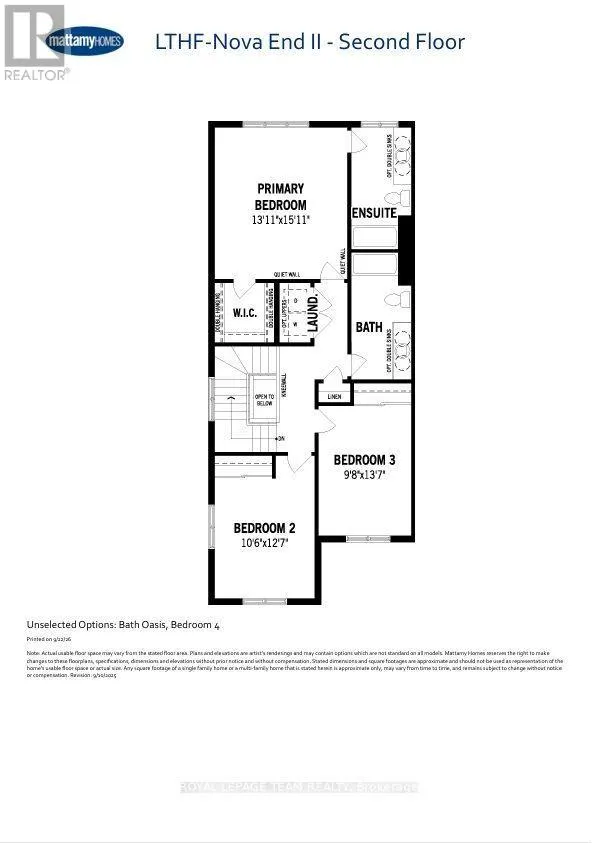
END UNIT! Welcome to this beautifully designed 2-storey Nova End II townhome by Mattamy Homes. Ideally located in the heart of Richmond, just minutes from schools and major amenities. Step in from the welcoming front porch to a bright and inviting foyer and a two-piece powder room. Down the hall, yo...u'll find a convenient mudroom with direct access to the attached garage. The home then opens to a spacious, bright, and welcoming great room, complemented by a chef's kitchen featuring upgraded finishes included in the price. Upstairs, the primary bedroom features a private ensuite and a walk-in closet, along with two additional generously sized bedrooms, a full main bath, and a second-floor laundry room. This home blends comfort, convenience, and modern style, all in one of Ottawa's most sought-after communities. BONUS: $15,000 in Design Studio Credit! Buyers still have time to personalize the home by selecting their preferred colours -and upgrades. The fully finished basement with an additional roughed-in bathroom adds extra living space perfect for a Recreation room, home office, or entertainment area. Photos provided are to showcase builder finishes only. (id:10452)
General
Type
Townhome
Style
-
Year Built
-
Square Footage
1500 - 2000 sqft
Taxes
-
Maintenance Fee
-
Full Property Details
Interior
Bedrooms
3
Washrooms
2.5
Square Footage
1500 - 2000 sqft
Basement
Finished, Full (Finished)
Heating Source
Natural gas
Heating Type
Forced air
Air Conditioning
Central air conditioning
Kitchens
1
Full Bathrooms
3
Half Bathrooms
1
Bedrooms
3
Washrooms
2.5
Square Footage
1500 - 2000 sqft
Basement
Finished, Full (Finished)
Heating Source
Natural gas
Heating Type
Forced air
Air Conditioning
Central air conditioning
Kitchens
1
Full Bathrooms
3
Half Bathrooms
1
Exterior
Acreage
27.9 x 82 FT
Parking Spaces
2
Garage Spaces Y/N
Yes
Acreage
27.9 x 82 FT
Parking Spaces
2
Garage Spaces Y/N
Yes
Building Description
Home Type
Townhome
Subtype
Att/Row/Townhouse
Exterior
Vinyl siding
Sewers
Sanitary sewer
Water Supply
Municipal water
Home Type
Townhome
Subtype
Att/Row/Townhouse
Exterior
Vinyl siding
Sewers
Sanitary sewer
Water Supply
Municipal water
Community
Community
Goulbourn Twp From Franktown Rd/South To Rideau
Area Code
Ottawa
Community
Goulbourn Twp From Franktown Rd/South To Rideau
Area Code
Ottawa
Room Types
Bathroom
-
Dimensions Measurements not available x Measurements not available
0 sqft
Bedroom 2
-
Dimensions 3.84 m x 3.21 m
132.68 sqft
Bedroom 3
-
Dimensions 4.15 m x 2.95 m
131.78 sqft
Foyer
-
Dimensions Measurements not available x Measurements not available
0 sqft
Great room
-
Dimensions 6.81 m x 3.59 m
263.16 sqft
Kitchen
-
Dimensions 3.21 m x 2.53 m
87.42 sqft
Laundry room
-
Dimensions Measurements not available x Measurements not available
0 sqft
Mud room
-
Dimensions Measurements not available x Measurements not available
0 sqft
Partial bathroom
-
Dimensions Measurements not available x Measurements not available
0 sqft
Primary Bedroom
-
Dimensions Measurements not available x Measurements not available