2173 CARNEGIE STREET
Ottawa, Elmvale Acres/Urbandale K1G2V4
No obligation In-Person or Video Chat Tour
BedsBeds · 5
BathsBaths · 3.0
SqftSqft · 1100 - 1500
Description
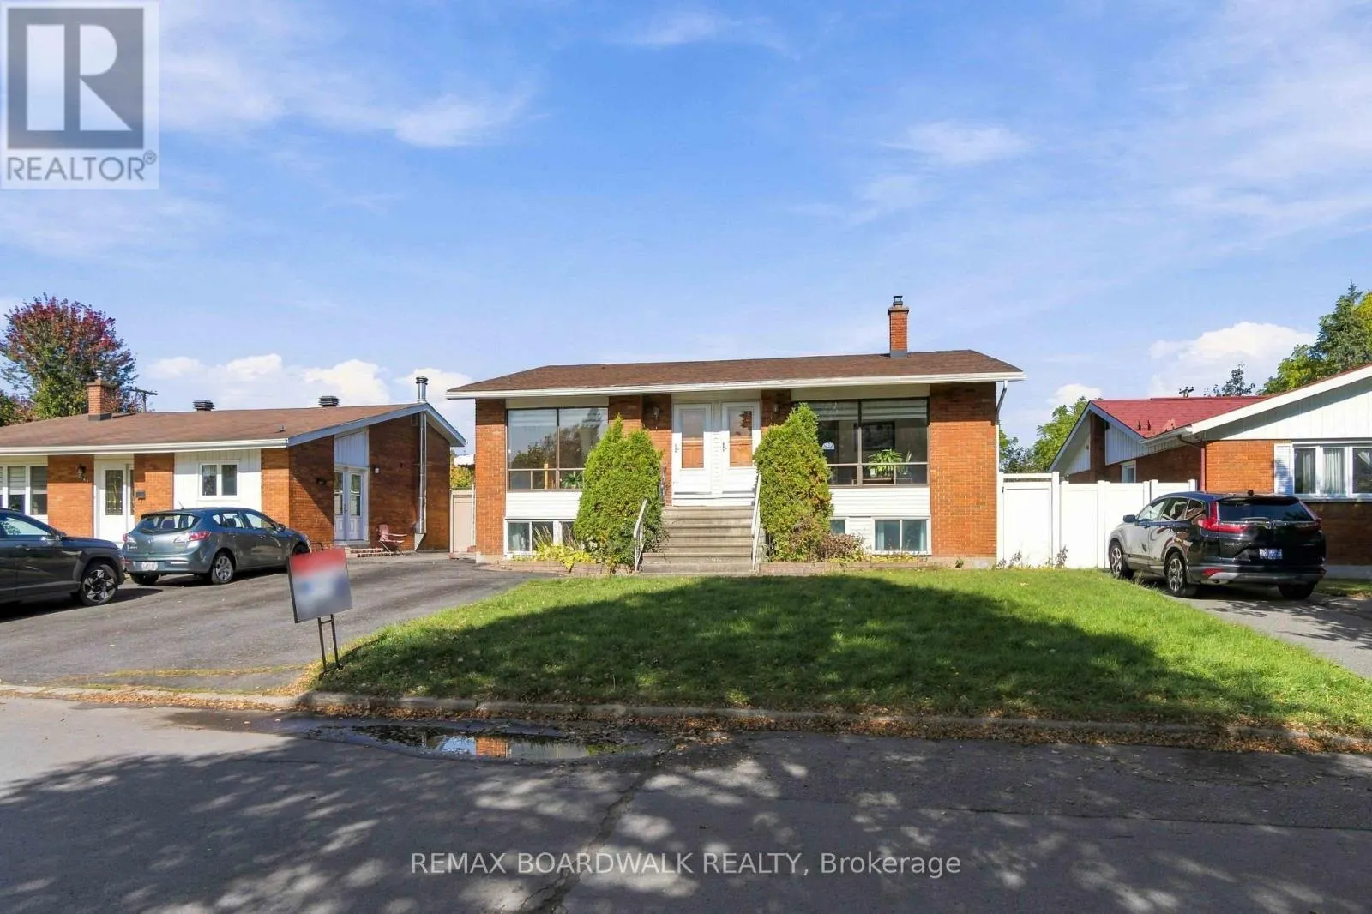
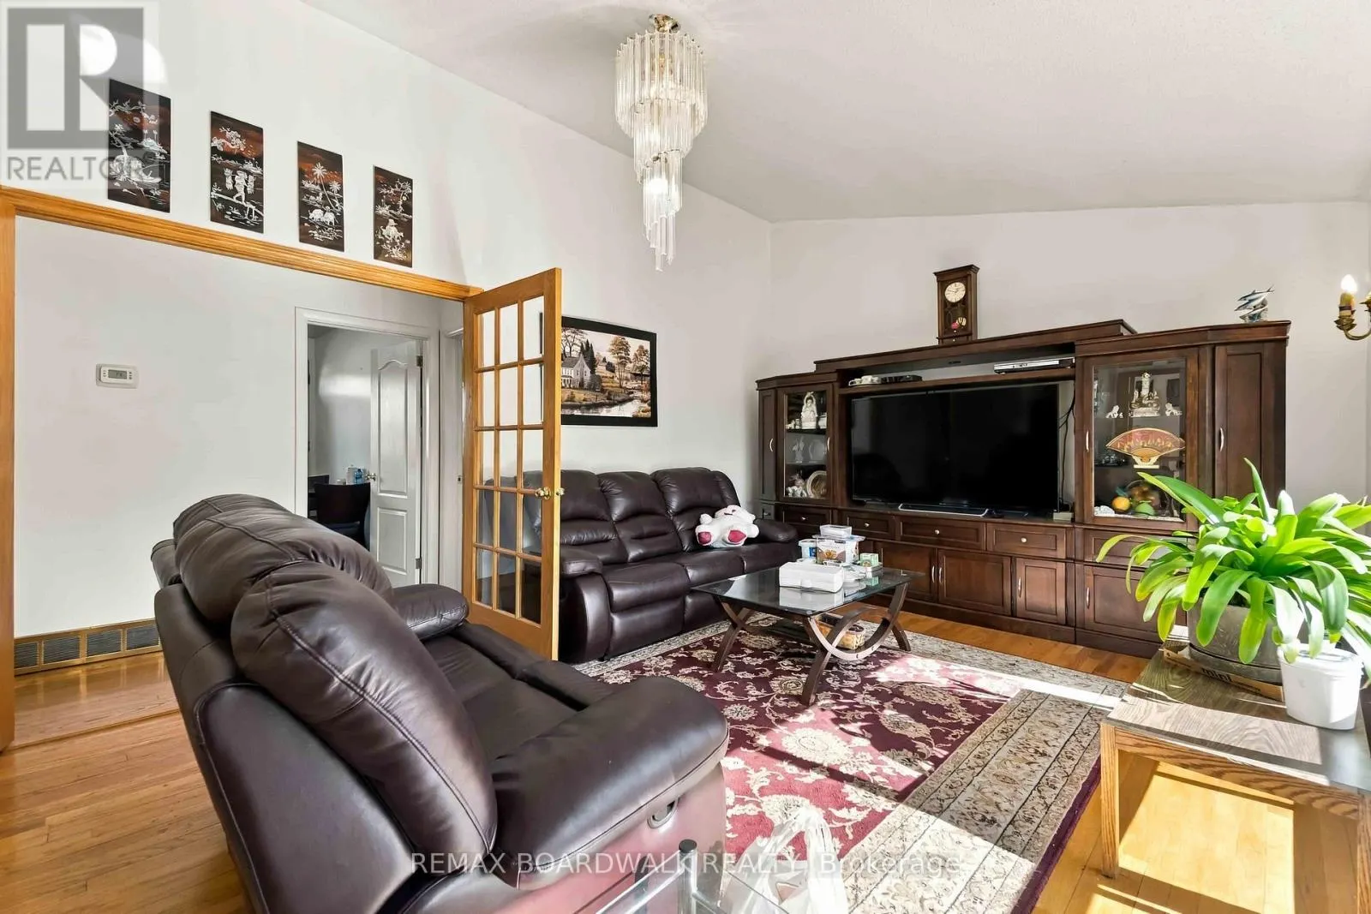
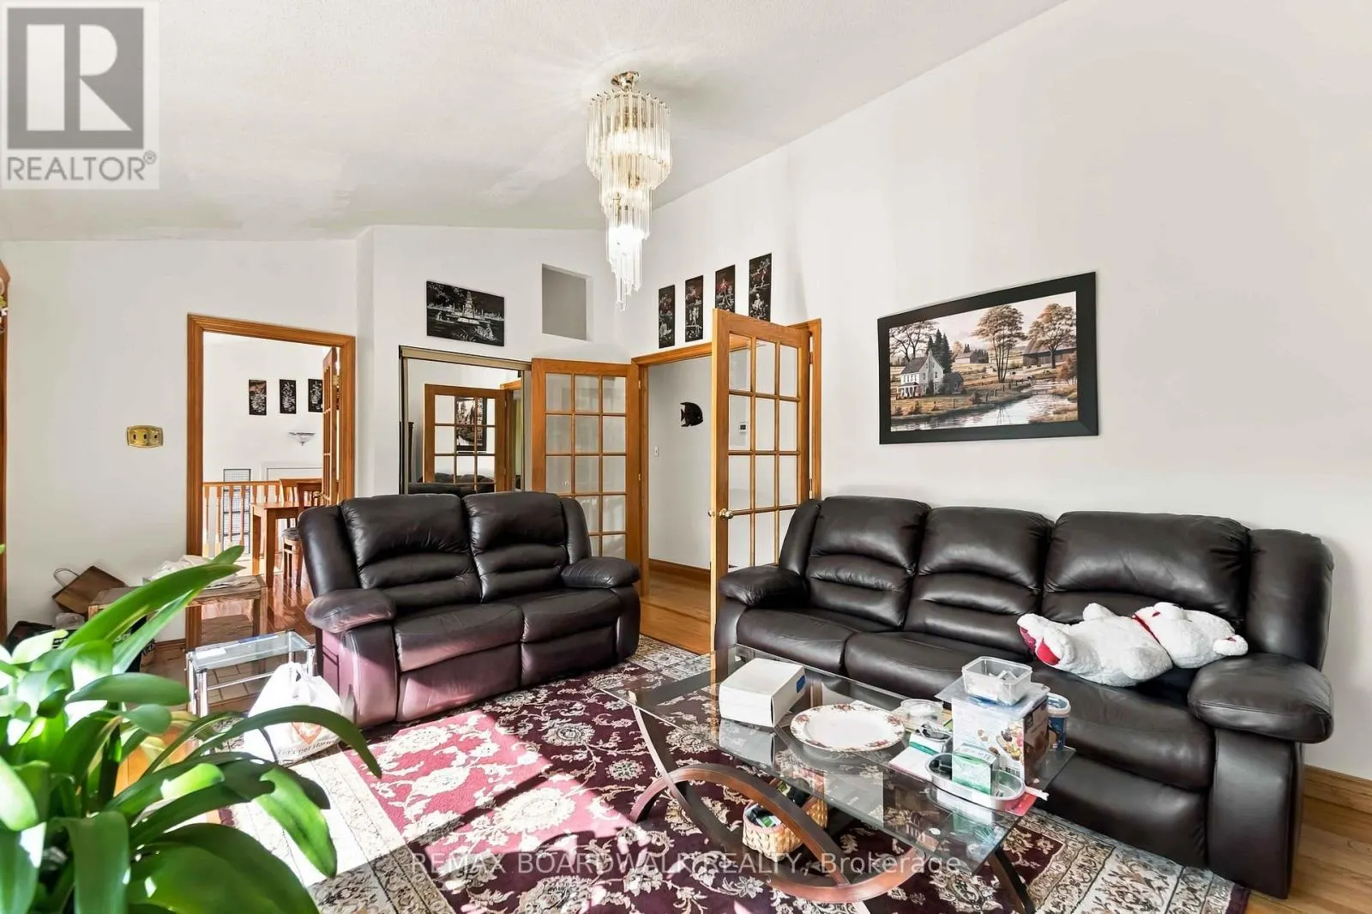
Spacious 5-bedroom hi-ranch bungalow located at 2173 Carnegie Street, offering a versatile layout ideal for growing families or multi-generational living. The bright and inviting main level features impressive cathedral ceilings, an open and airy living space, two generously sized bedrooms, a functi...onal kitchen, and a full bathroom. The finished lower level offers three additional bedrooms, a second kitchen, a bathroom, and additional living space. A convenient side entrance provides access to the home, with the potential to separate the upper and lower levels for added privacy and flexibility. With two kitchens, bathrooms on both levels, and no carpeting throughout, this home offers comfort, practicality, and easy maintenance. Step outside to enjoy the large backyard, offering plenty of room for entertaining, gardening, or family activities. Conveniently situated close to hospitals, shopping, schools, parks, and everyday amenities, with easy access to major highways. A great opportunity for buyers looking for space, flexibility, and a convenient location in an established Ottawa neighbourhood. Book your showing today (id:10452)
General
Type
House
Style
Raised bungalow
Year Built
-
Square Footage
1100 - 1500 sqft
Taxes
-
Maintenance Fee
-
Full Property Details
Interior
Bedrooms
5
Washrooms
3.0
Square Footage
1100 - 1500 sqft
Basement
N/A
Heating Source
Natural gas
Heating Type
Forced air
Air Conditioning
Central air conditioning
Kitchens
2
Full Bathrooms
3
Half Bathrooms
0
Basement Features
Apartment in basement
Bedrooms
5
Washrooms
3.0
Square Footage
1100 - 1500 sqft
Basement
N/A
Heating Source
Natural gas
Heating Type
Forced air
Air Conditioning
Central air conditioning
Kitchens
2
Full Bathrooms
3
Half Bathrooms
0
Basement Features
Apartment in basement
Exterior
Acreage
50 x 121.1 FT
Parking Spaces
4
Garage Spaces Y/N
No
Acreage
50 x 121.1 FT
Parking Spaces
4
Garage Spaces Y/N
No
Building Description
Style
Raised bungalow
Home Type
House
Subtype
House
Exterior
Brick Facing
Sewers
Sanitary sewer
Water Supply
Municipal water
Architectural Style
Raised bungalow
Style
Raised bungalow
Home Type
House
Subtype
House
Exterior
Brick Facing
Sewers
Sanitary sewer
Water Supply
Municipal water
Architectural Style
Raised bungalow
Community
Community
Elmvale Acres/Urbandale
Area Code
Ottawa
Community
Elmvale Acres/Urbandale
Area Code
Ottawa
Room Types
Bathroom
-
Dimensions 2.13 m x 2.13 m
48.83 sqft
Bathroom
-
Dimensions Measurements not available x Measurements not available