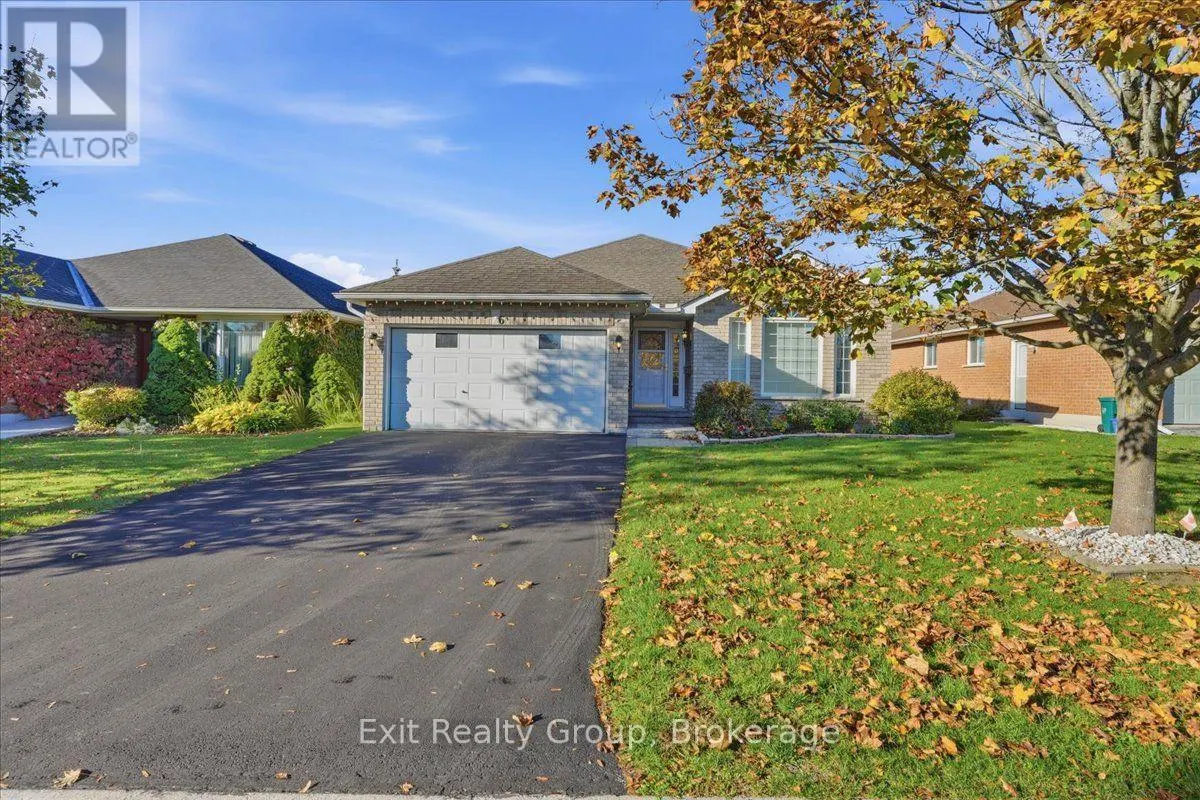
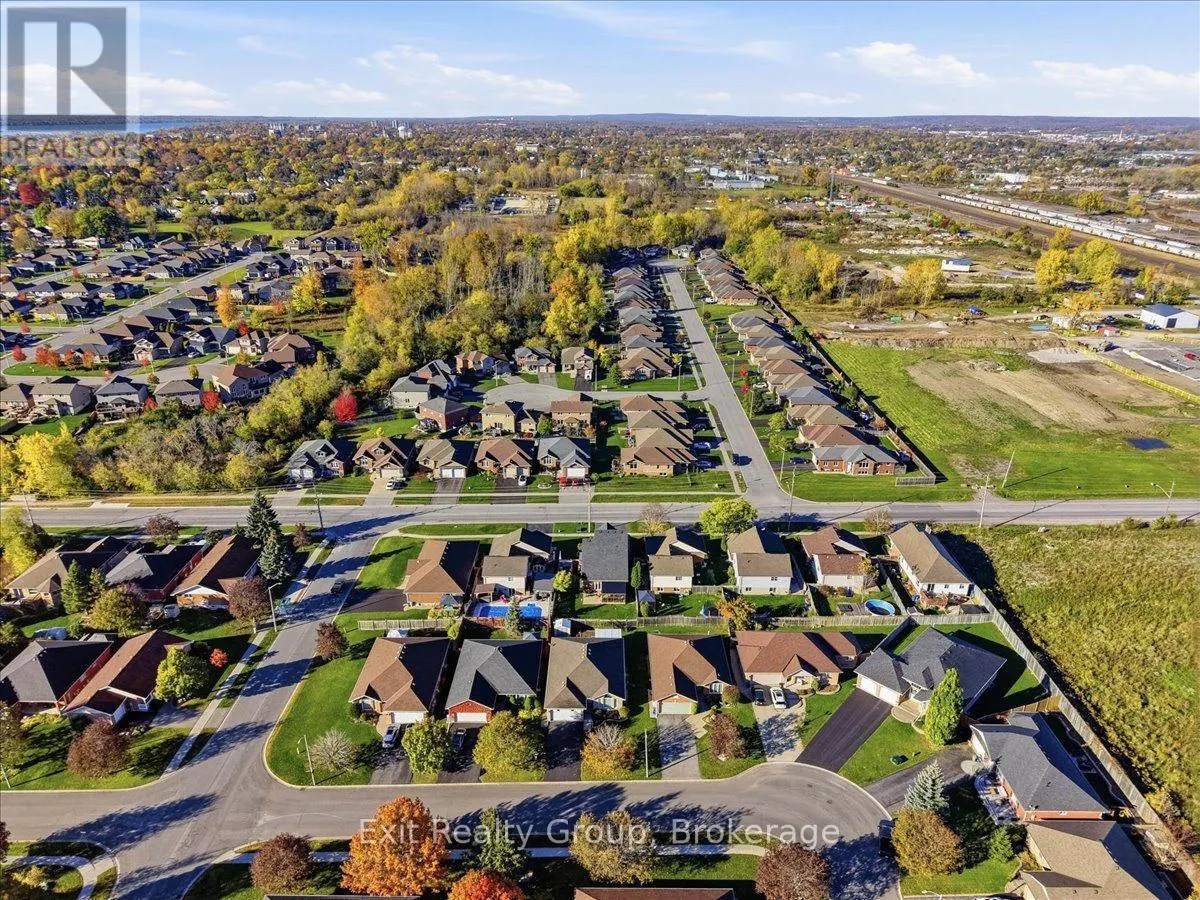
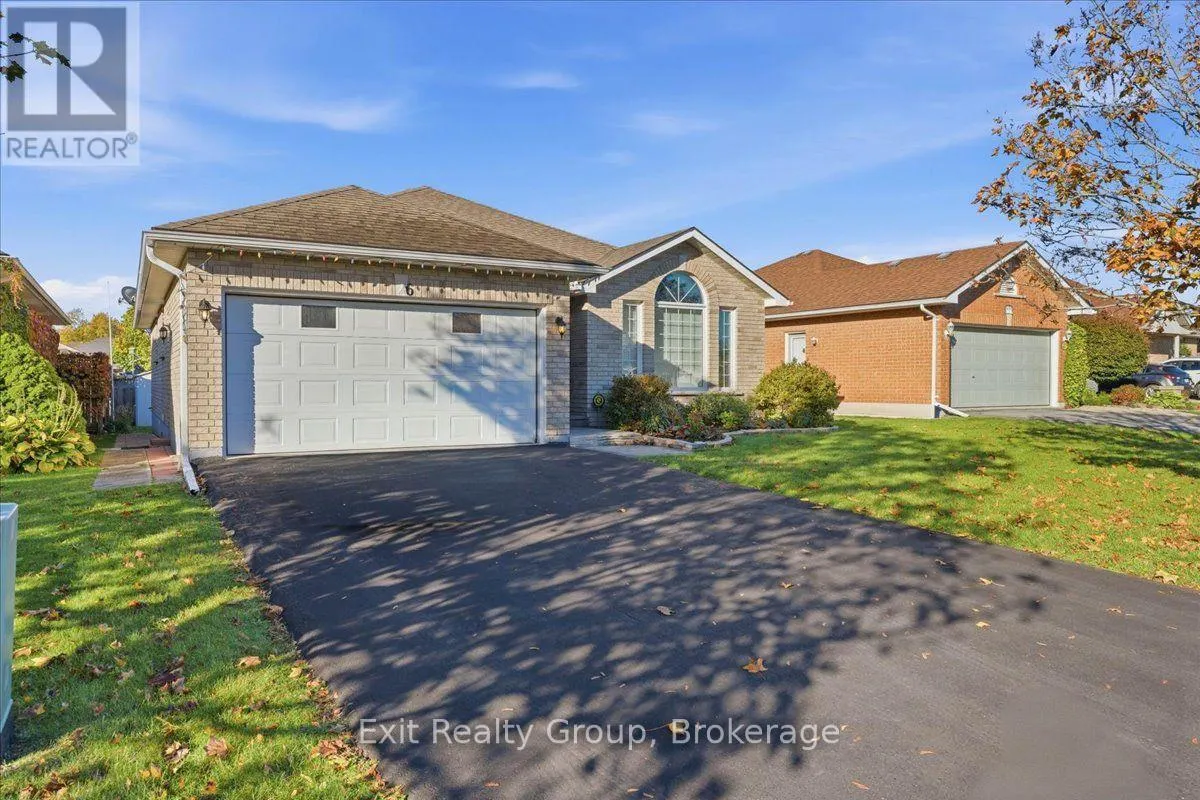
Spacious all-brick bungalow offering exceptional space and curb appeal! Featuring 3bedrooms, 2.5 bathrooms, a finished basement, and a 1.5-car attached garage, this original-owner home in Belleville combines quality construction with a functional layout. The welcoming main floor features a bright li...ving room accentuated by soaring vaulted ceilings that create an open, airy feel. The primary bedroom serves as a peaceful sanctuary, complete with a walk-in closet and a private 3-piece ensuite bathroom. Two additional main-floor bedrooms offer great space for family or guests, plus a dedicated craft room with a window that provides incredible flexibility to serve as a 4th bedroom, home office, or hobby room. A true standout feature is the beautiful sunroom addition an ideal spot to relax, read, or enjoy natural light year-round. The fully finished basement significantly expands your living environment, offering a large recreation space for entertainment or family gatherings. It also includes a convenient half bath that comes roughed-in for a shower, providing excellent potential for future customization. Ideally situated in a desirable Belleville neighborhood on 6 Hemlock Crescent, you are just minutes away from local parks, top schools, shopping, and everyday amenities. Afantastic opportunity to own a versatile, single-level living home with room to grow! (id:10452)
General
Type
House
Style
Bungalow
Year Built
-
Square Footage
1100 - 1500 sqft
Taxes
-
Maintenance Fee
-
Full Property Details
Interior
Bedrooms
3
Washrooms
2.5
Square Footage
1100 - 1500 sqft
Basement
Finished, N/A (Finished)
Heating Source
Natural gas
Heating Type
Forced air
Air Conditioning
Central air conditioning
Kitchens
1
Full Bathrooms
3
Half Bathrooms
1
Bedrooms
3
Washrooms
2.5
Square Footage
1100 - 1500 sqft
Basement
Finished, N/A (Finished)
Heating Source
Natural gas
Heating Type
Forced air
Air Conditioning
Central air conditioning
Kitchens
1
Full Bathrooms
3
Half Bathrooms
1
Exterior
Acreage
49 x 104.5 FT ; 105.31 ft x 49.00ft x 104.52ft x 48.99ft|under 1/2 acre
Parking Spaces
5
Garage Spaces Y/N
Yes
Land Amenities
Hospital, Schools, Park
Acreage
49 x 104.5 FT ; 105.31 ft x 49.00ft x 104.52ft x 48.99ft|under 1/2 acre