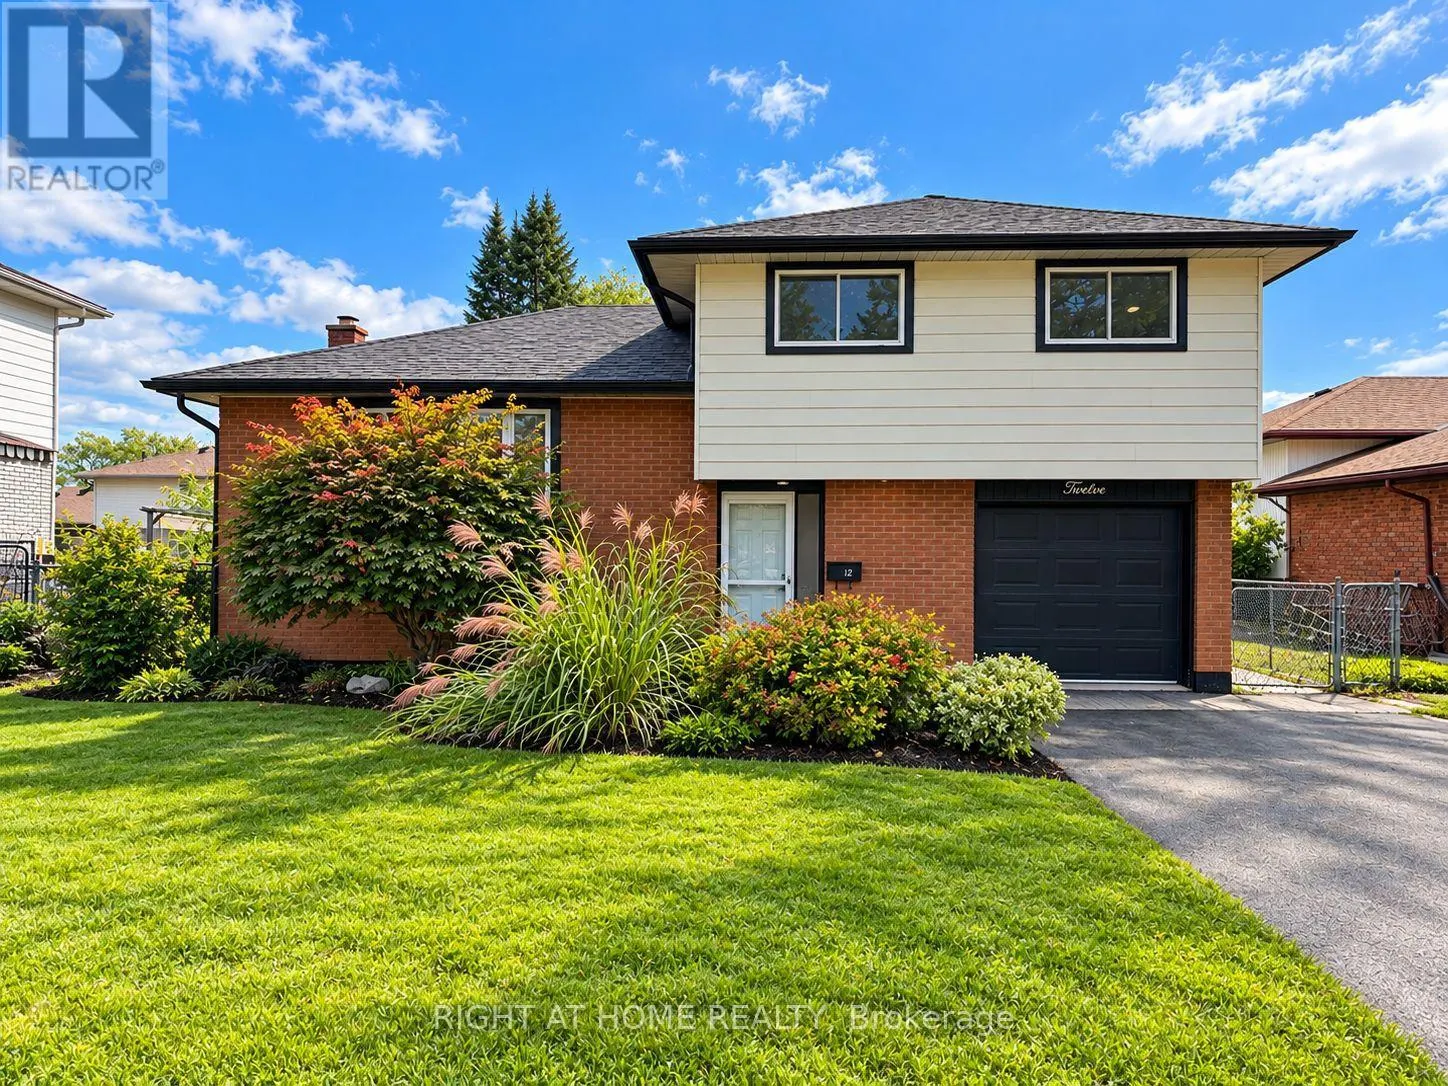
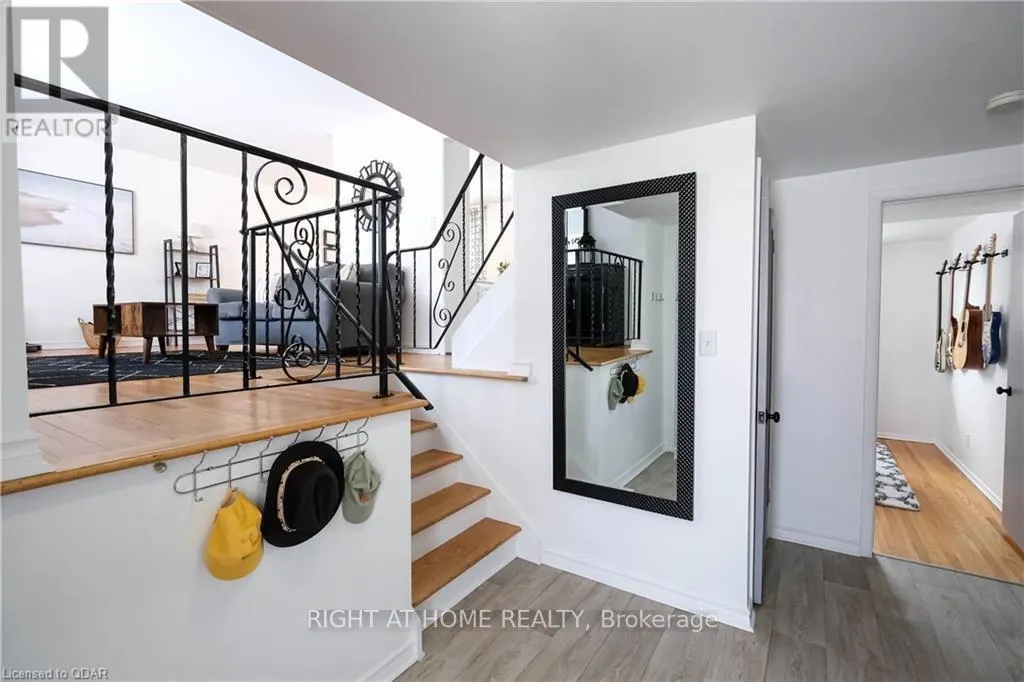
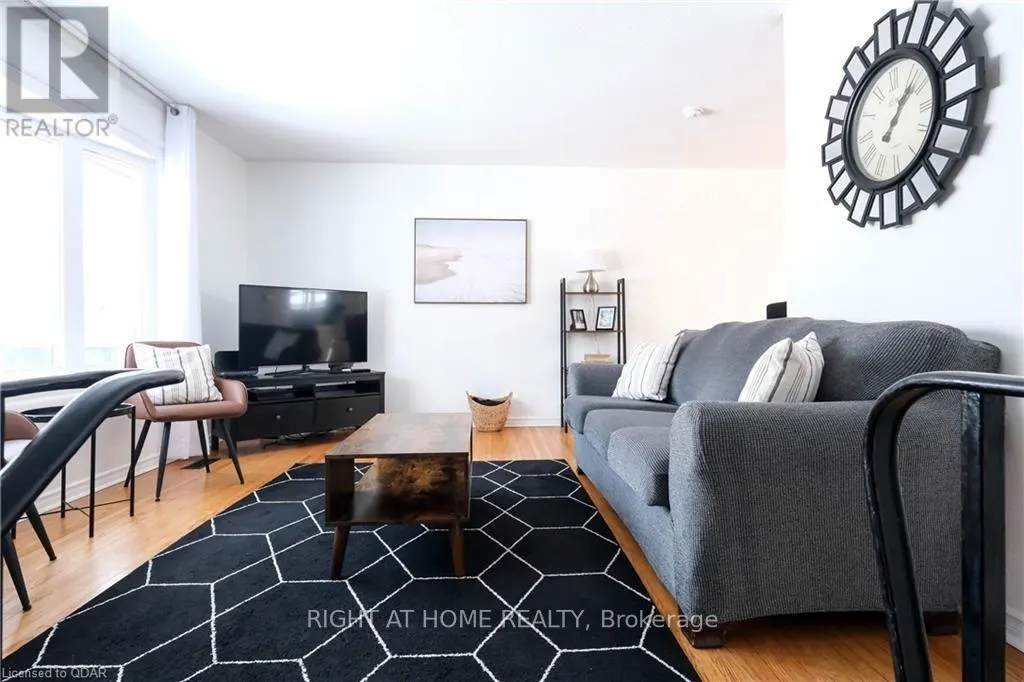
Nestled in this desirable, family-friendly neighbourhood this beautifully maintained 3-bedroom home with a versatile main-floor den offers the perfect combination of comfort, space and convenience. This inviting home is ideal for families, professionals, or anyone seeking a comfortable place to call... home. You'll appreciate the attractive curb appeal, paved driveway, stylish black accents, and interlocking brick walkway leading to the welcoming front entrance. Step inside to a bright, spacious foyer with convenient access to the attached garage. A versatile main-floor den provides the perfect space for a home office, guest room, or additional living area. Just a few steps up, discover a warm and inviting L-shaped living and dining area, complemented by a thoughtfully designed kitchen featuring a breakfast peninsula, stylish backsplash, under-cabinet lighting, and direct access to the fully fenced backyard. Enjoy summer evenings on the spacious deck complete with a privacy screen, various gardens and a handy storage shed equipped with hydro. The upper level offers three generously sized bedrooms and a full renovated 4-piece bathroom, while the finished lower level provides even more room to unwind with a cozy Rec room, convenient 2-piece powder room, laundry area and abundant additional storage. Offering generous living space, a private fenced backyard, attached garage, and a sought-after location, this is more than just a rental - it's a place to truly feel at home. (id:10452)