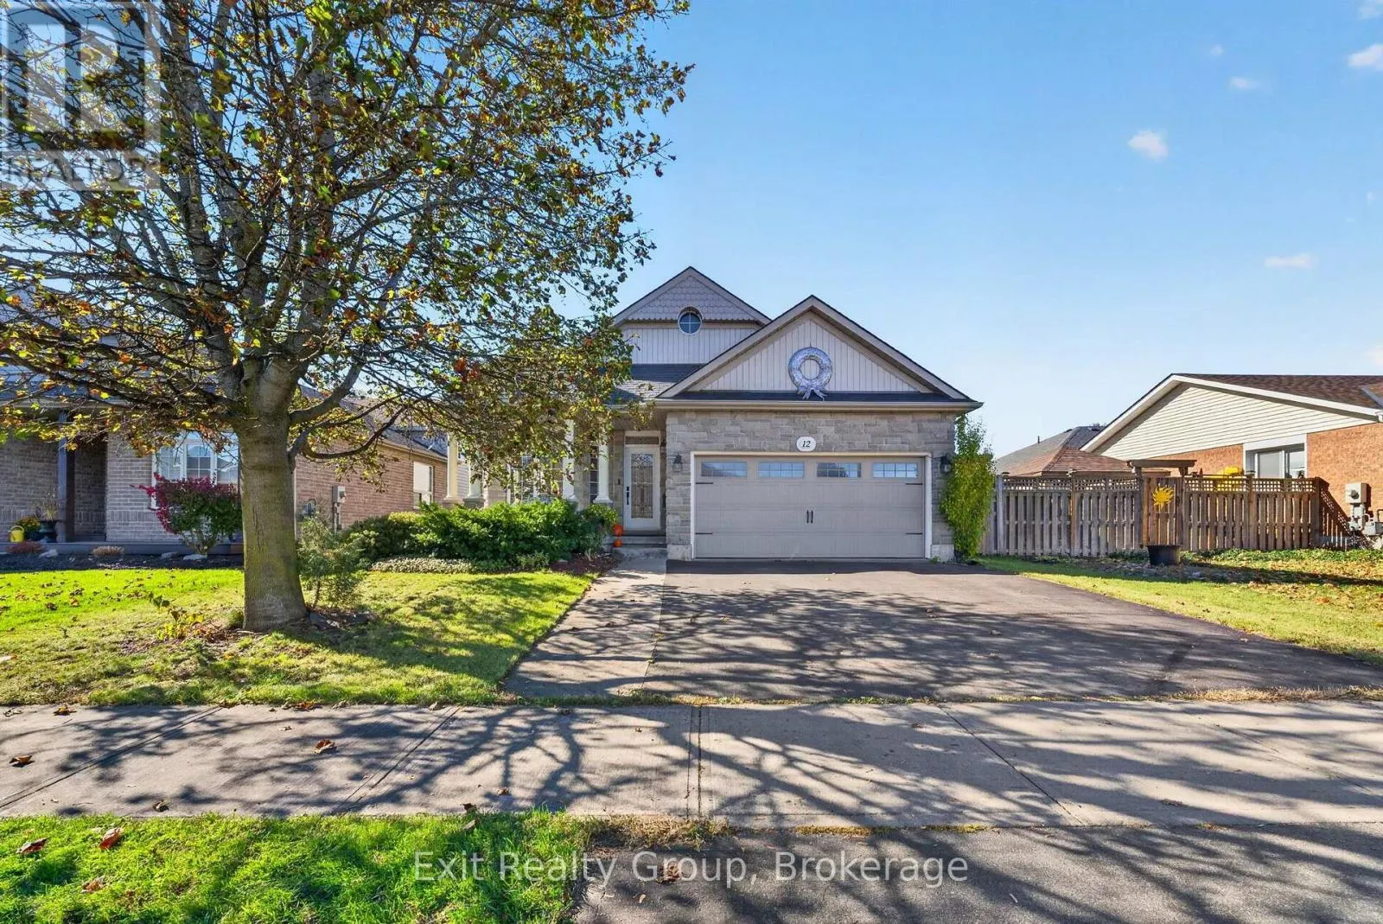
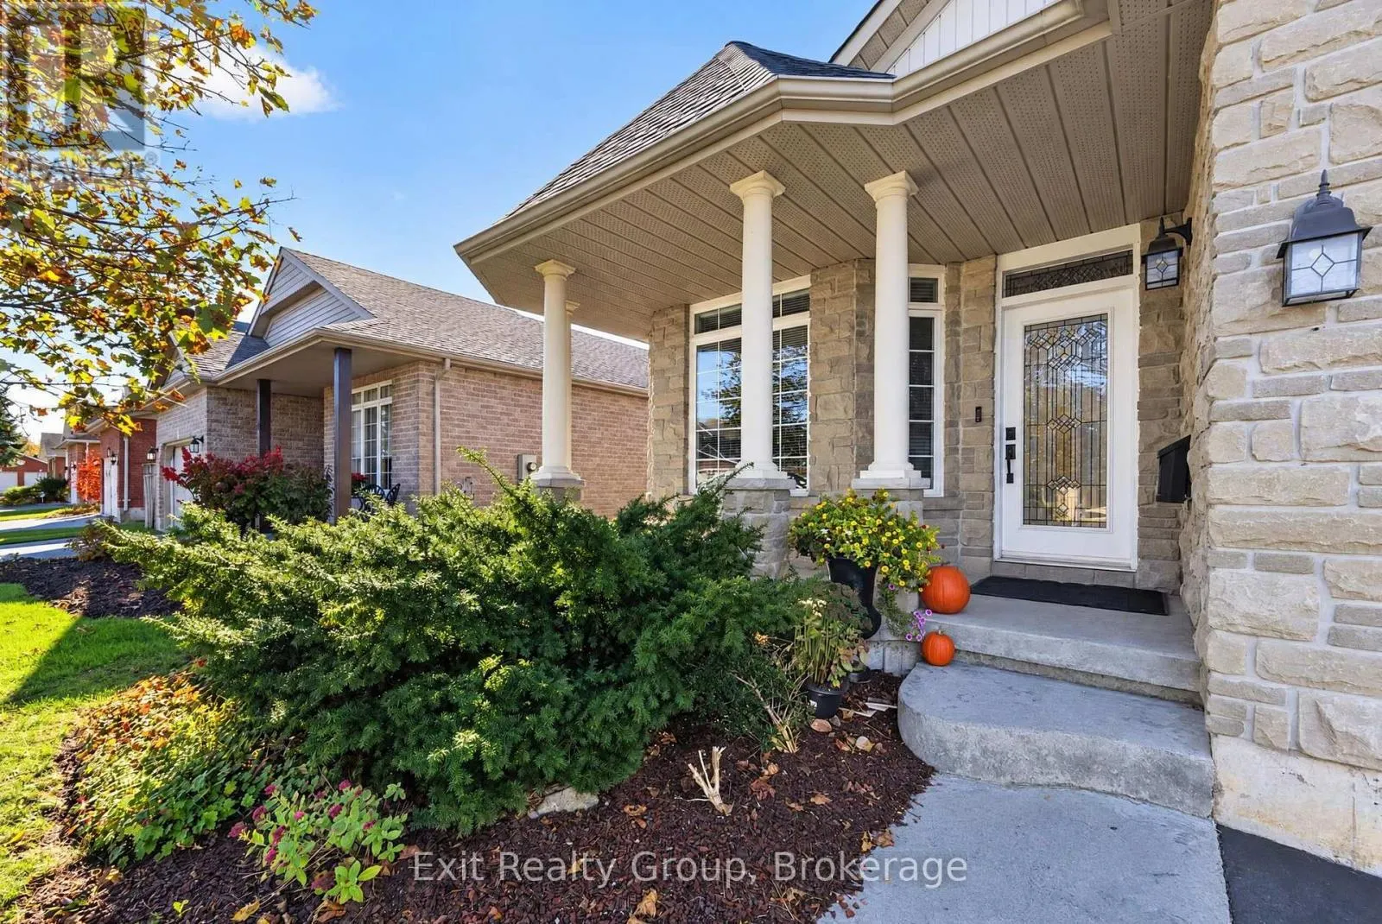
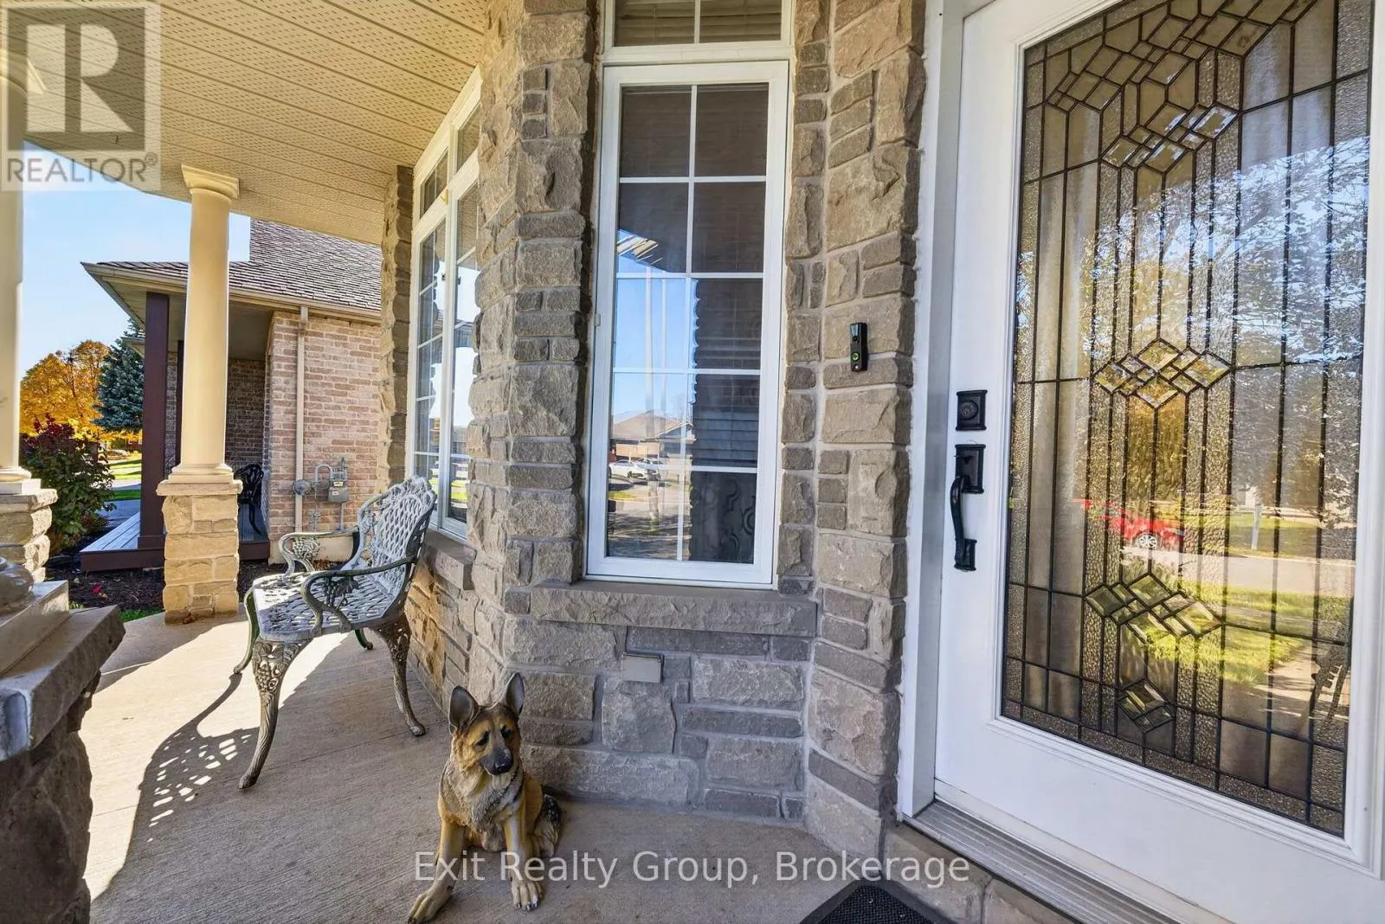
Welcome to 12 Huron Lane! Located in a prime neighbourhood in the east end of beautiful Belleville, this beautifully maintained four-level split home offers a double-car garage and plenty of space for comfortable family living. A bright, inviting main floor featuring 9-foot ceilings, skylight, and a...n open-concept layout connects living room, dining area, and eat-in kitchen. Overlooking the spacious family room, this thoughtfully designed layout is perfect for everyday living and entertaining with an office/bedroom, laundry room and a full bath. Just a few steps up, you'll find a convenient full bath and three generously sized bedrooms, offering comfort and privacy for the whole family. The primary bedroom features a four-piece ensuite and walk-in closet, creating a relaxing private retreat. The fully fenced backyard is ideal for relaxing, entertaining, or spending quality time with family and friends. The finished basement offers additional versatile rooms, with a separate entrance through the garage providing added flexibility for your needs. A rare find in a sought-after Belleville neighbourhood, this home is ready for you to move in and make it your own! (id:10452)
General
Type
House
Style
-
Year Built
-
Square Footage
2000 - 2500 sqft
Taxes
-
Maintenance Fee
-
Full Property Details
Interior
Bedrooms
4
Washrooms
3.0
Square Footage
2000 - 2500 sqft
Basement
N/A
Heating Source
Electric
Heating Type
Forced air
Air Conditioning
Central air conditioning, Air exchanger
Kitchens
1
Full Bathrooms
3
Half Bathrooms
0
Basement Features
Separate entrance
Bedrooms
4
Washrooms
3.0
Square Footage
2000 - 2500 sqft
Basement
N/A
Heating Source
Electric
Heating Type
Forced air
Air Conditioning
Central air conditioning, Air exchanger
Kitchens
1
Full Bathrooms
3
Half Bathrooms
0
Basement Features
Separate entrance
Exterior
Acreage
47.7 x 104.9 FT ; 104.51 ft x 47.28ft x 104.90ft x 47.67ft|under 1/2 acre
Parking Spaces
6
Garage Spaces Y/N
Yes
Zoning Description
R2
Land Amenities
Park, Public Transit, Schools
Acreage
47.7 x 104.9 FT ; 104.51 ft x 47.28ft x 104.90ft x 47.67ft|under 1/2 acre