1448 TAMARAC STREET
Kingston, South of Taylor-Kidd Blvd K7M7L5
No obligation In-Person or Video Chat Tour
BedsBeds · 3+1
BathsBaths · 2.0
SqftSqft · 1100 - 1500
Description
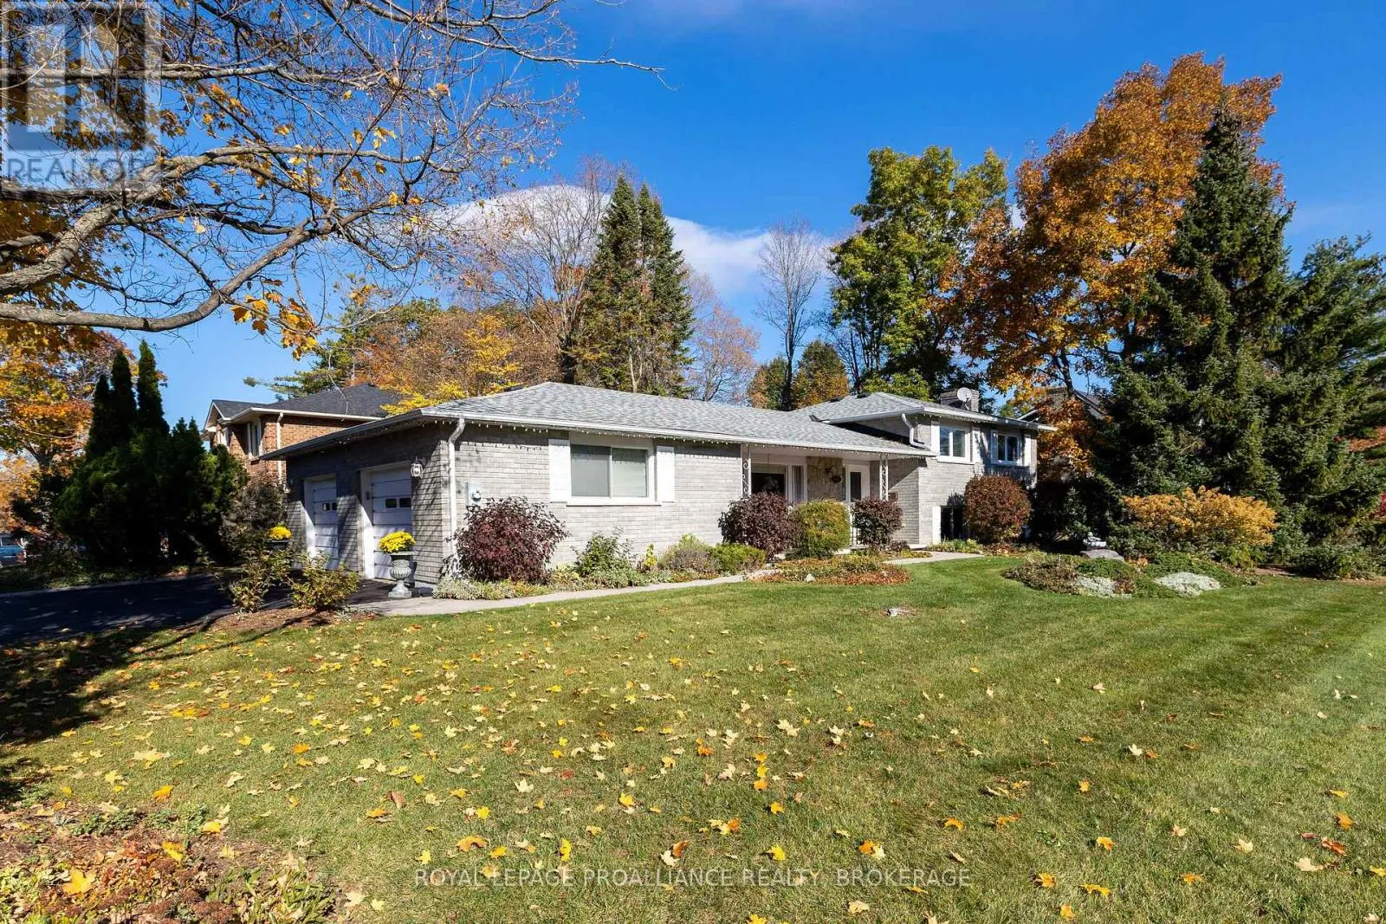
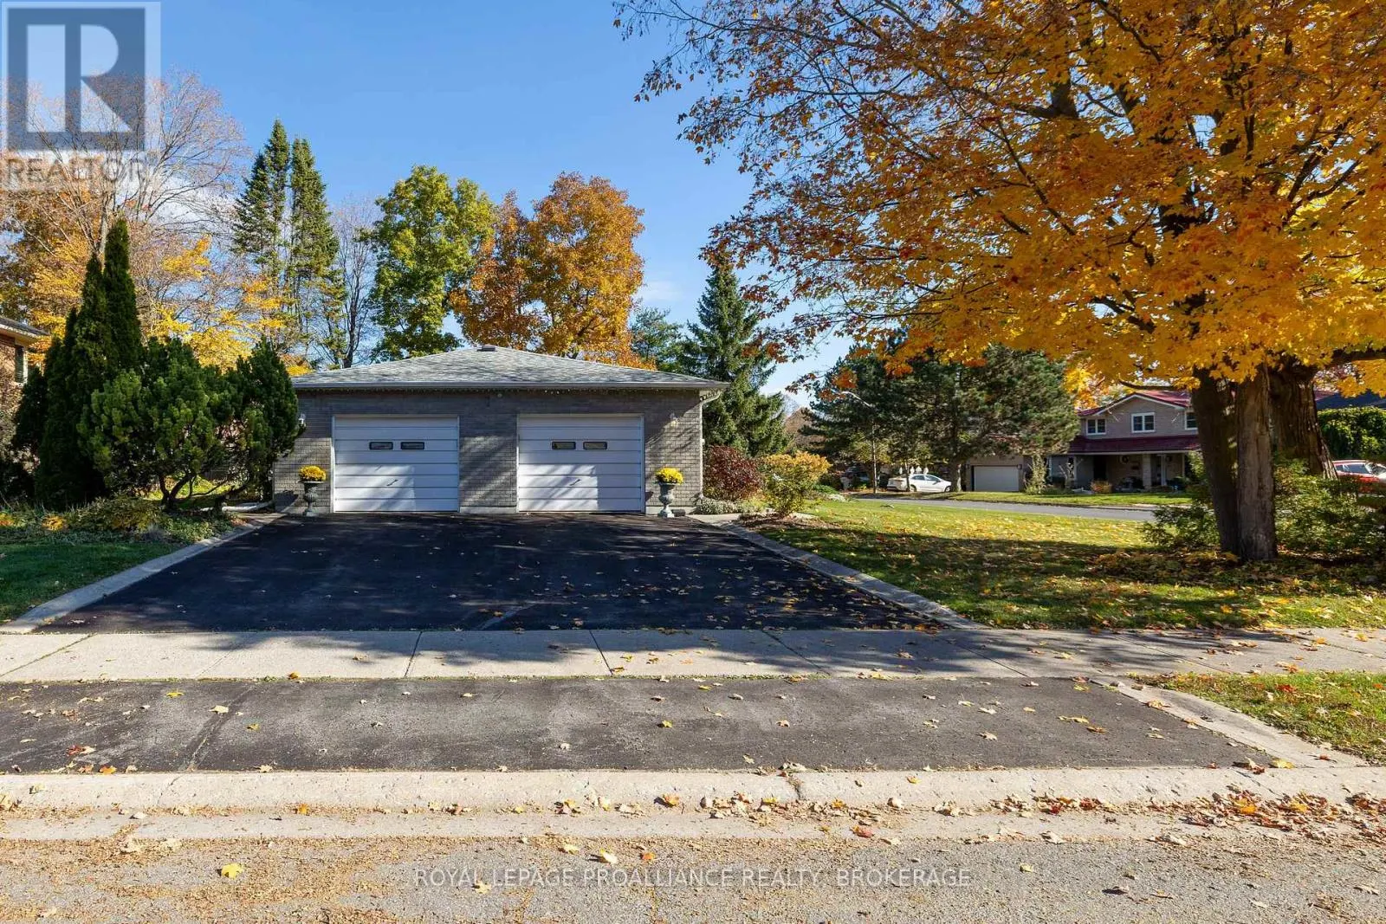
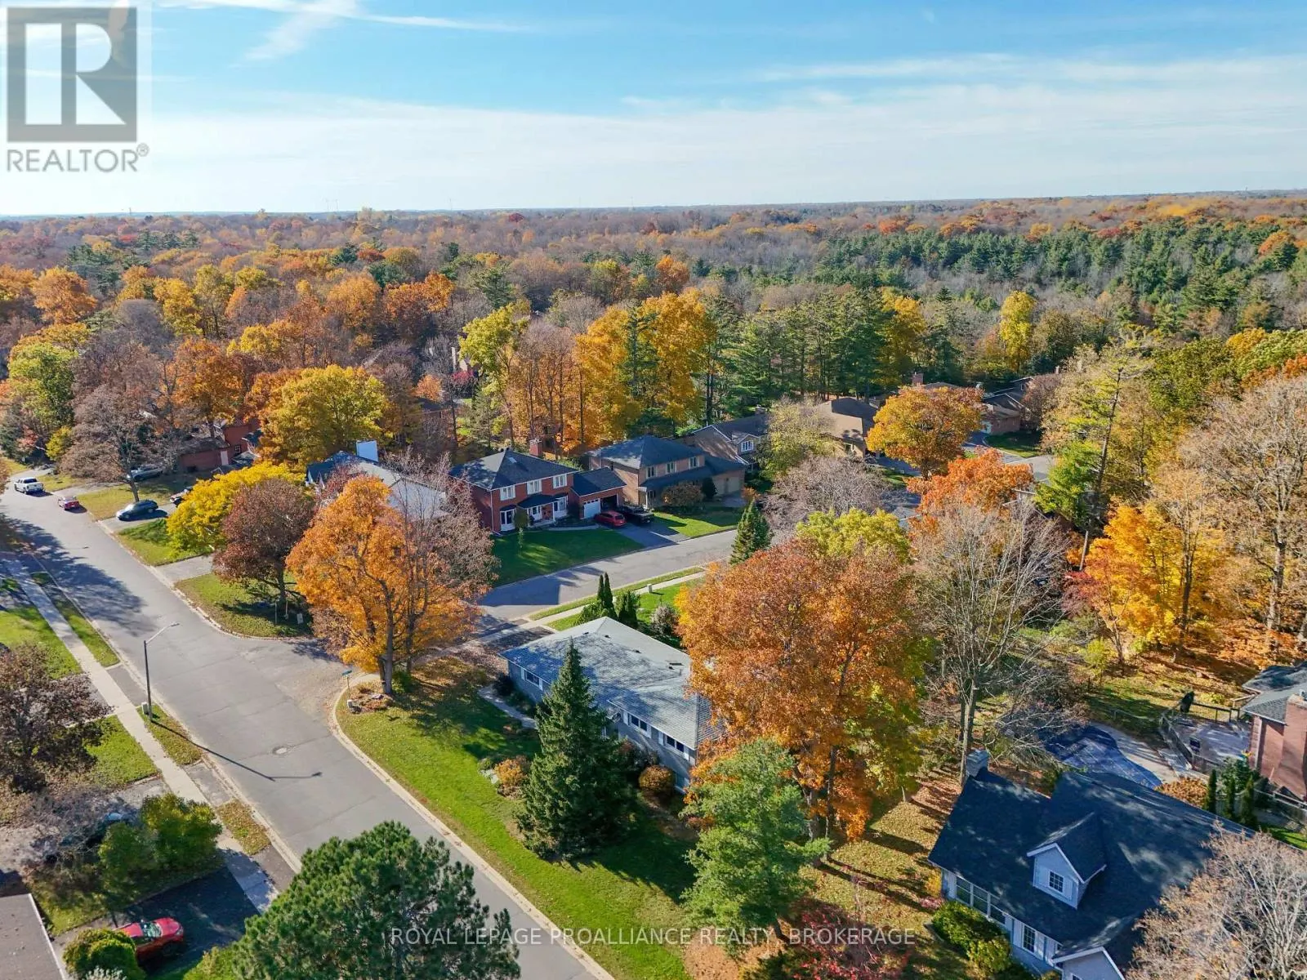
Welcome to Bayshore Estates, a sought-after executive community in Kingston's west end, known for its welcoming atmosphere, beautiful green spaces and nearby walking trails. This well-maintained three-level split offers 2,154 sq. ft. of living space, with 3+1 bedrooms and 2 full bathrooms. Gleaming ...hardwood floors, fresh paint and a beautifully preserved interior reflect the care this home has received over the years. The spacious main bathroom features a freestanding soaking tub and separate shower. Lovingly maintained by sellers who enjoyed the property for just six months of each year, this home has been lightly lived in and exceptionally well cared for. Updates include the roof and eavestroughs (2016), furnace (2016), central air conditioning (2016) and fresh paint throughout most of the home (2026).A standout feature is the impressive 29'1" x 19'9" garage, complete with heaters, a workbench and convenient rear access to the backyard. Beyond the property, Bayshore Estates offers a wonderful sense of community, with a neighbourhood park, natural green spaces and an informal walking trail along the northern perimeter of the subdivision. A spacious, thoughtfully maintained home in an established west-end neighbourhood, offering comfort, convenience and a lovely place to call home. (id:10452)
General
Type
House
Style
-
Year Built
-
Square Footage
1100 - 1500 sqft
Taxes
-
Maintenance Fee
-
Full Property Details
Interior
Bedrooms
3
Bedrooms Plus
1
Washrooms
2.0
Square Footage
1100 - 1500 sqft
Basement
Crawl space
Heating Source
Natural gas
Heating Type
Forced air
Air Conditioning
Central air conditioning
Kitchens
1
Full Bathrooms
2
Half Bathrooms
0
Bedrooms
3
Bedrooms Plus
1
Washrooms
2.0
Square Footage
1100 - 1500 sqft
Basement
Crawl space
Heating Source
Natural gas
Heating Type
Forced air
Air Conditioning
Central air conditioning
Kitchens
1
Full Bathrooms
2
Half Bathrooms
0
Exterior
Acreage
78.7 x 114.8 FT|under 1/2 acre
Parking Spaces
4
Garage Spaces Y/N
Yes
Zoning Description
UR1.A
Land Amenities
Marina, Park, Place of Worship, Public Transit, Schools
Acreage
78.7 x 114.8 FT|under 1/2 acre
Parking Spaces
4
Garage Spaces Y/N
Yes
Zoning Description
UR1.A
Land Amenities
Marina, Park, Place of Worship, Public Transit, Schools