699 EXPANSION ROAD
Ottawa, Barrhaven - Half Moon Bay K2J7G3
No obligation In-Person or Video Chat Tour
BedsBeds · 4
BathsBaths · 2.5
SqftSqft · 2000 - 2500
Description
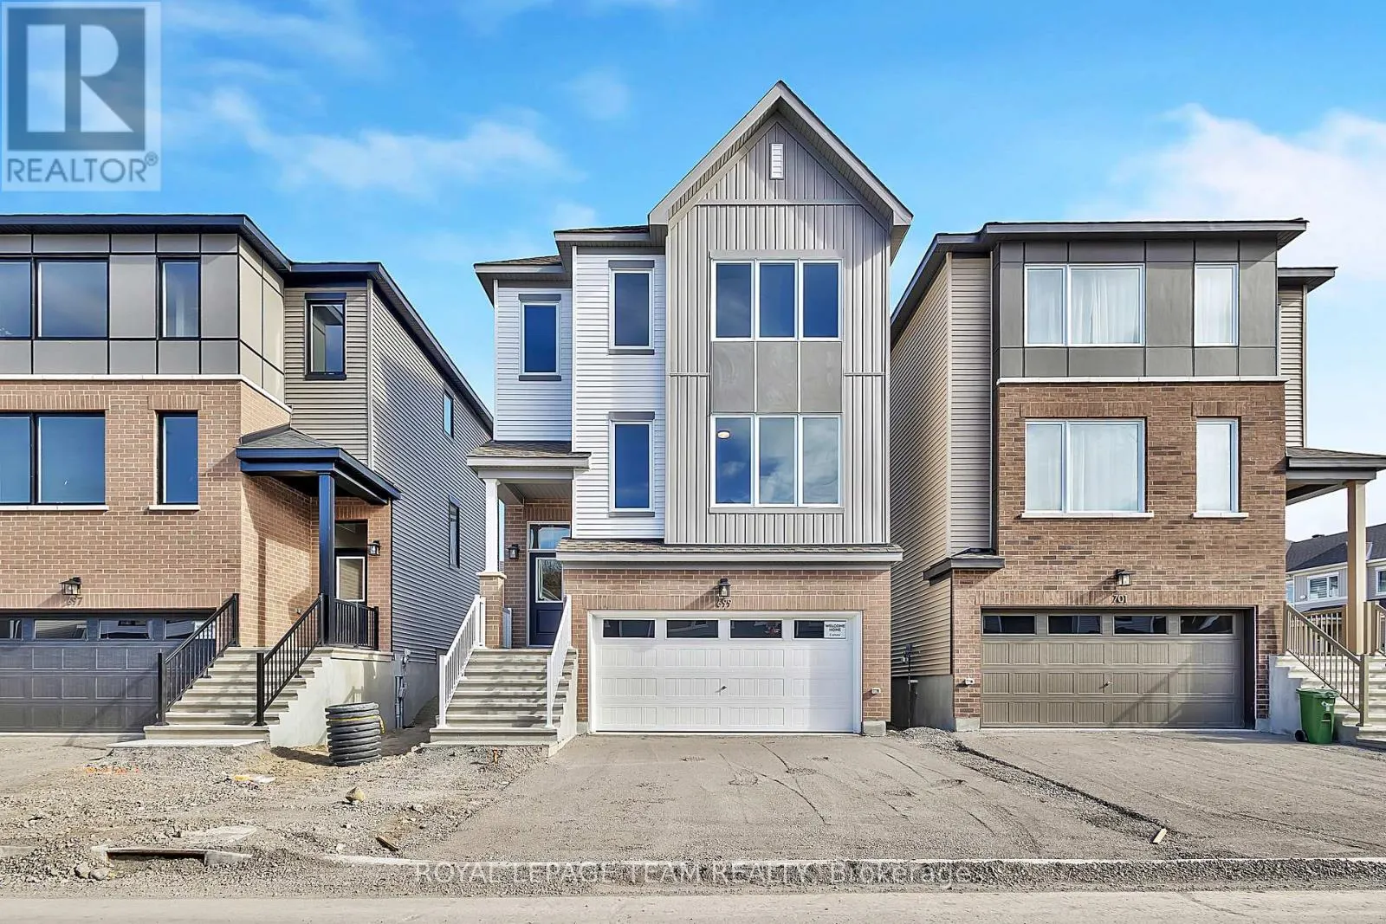
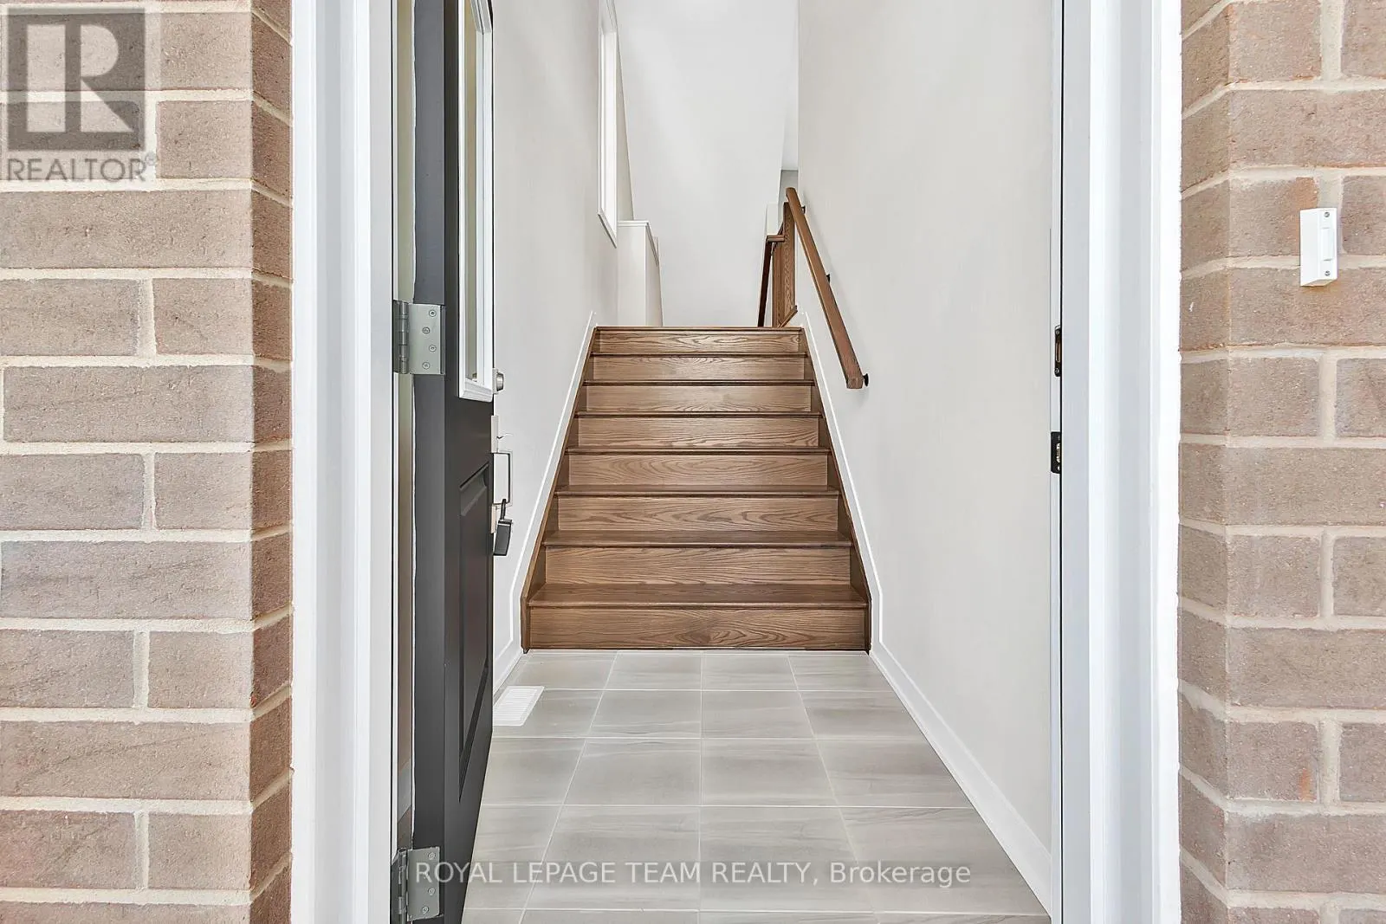
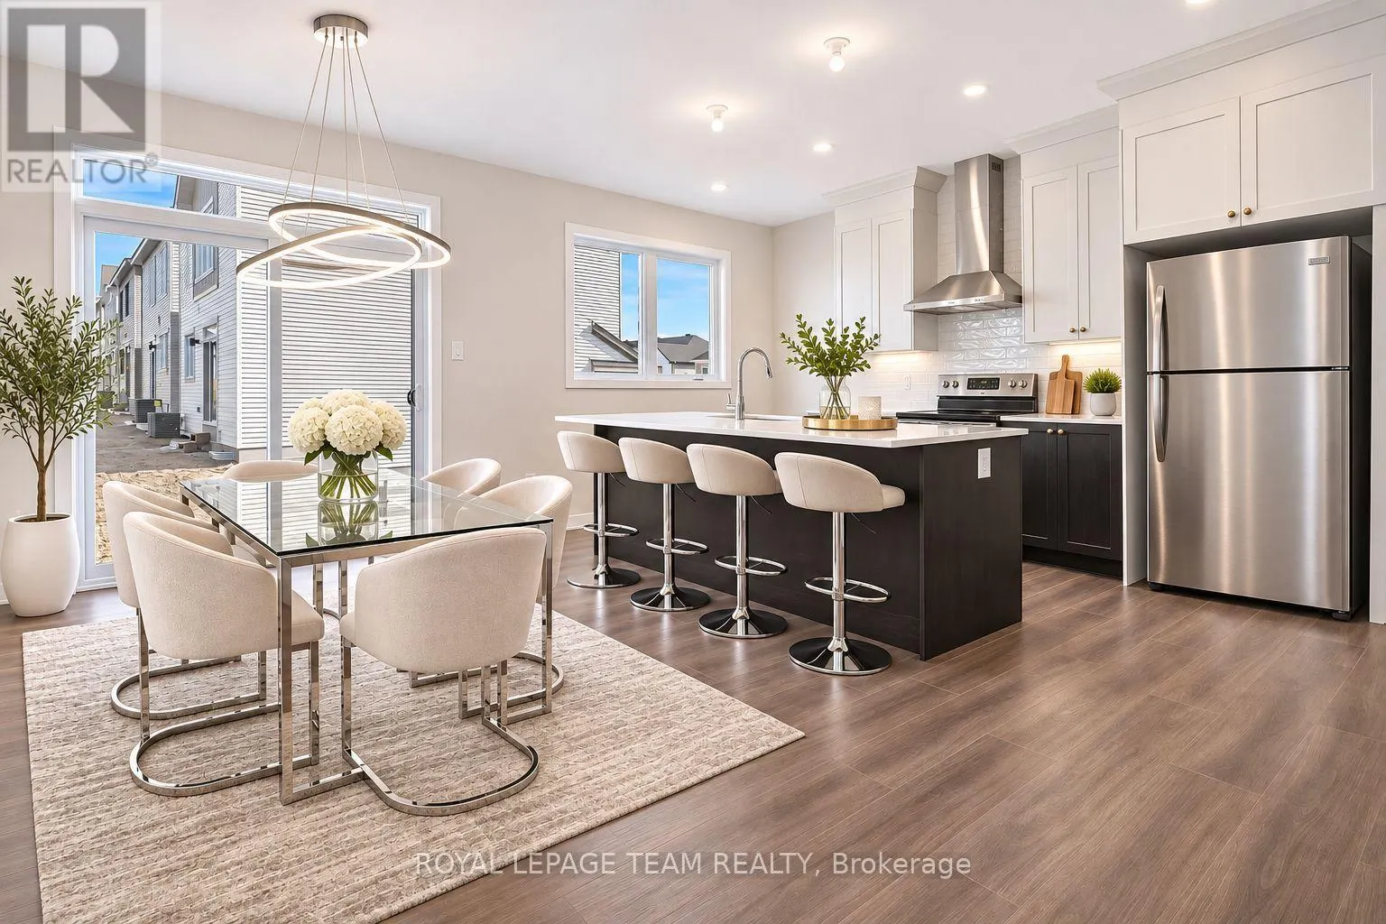
Welcome to 699 Expansion Rd. This spacious and thoughtfully designed three-storey home offers a wonderful blend of modern comfort, functionality, and inviting living spaces. Step inside the welcoming foyer, which leads to a convenient mudroom complete with a closet and direct access to the attached ...two-car garage. This level also features a versatile recreation room, perfect for a cozy family retreat, games room, or entertaining guests. Make your way upstairs to the second level, where you'll discover a bright, expansive, open-concept dining area that flows seamlessly into the well-appointed kitchen. The kitchen features three appliances, a convenient breakfast bar, and a spacious walk-in pantry, offering plenty of storage and functionality. A two-piece powder room adds everyday convenience, while the inviting great room provides the perfect setting for relaxing or gathering with family and friends. The third level is dedicated to comfort and privacy, featuring four generously sized bedrooms. The primary suite offers a spacious walk-in closet and its own private three-piece ensuite. The three additional bedrooms are all well-proportioned, each featuring convenient closet space. Completing this level is a three-piece family bathroom and a conveniently located laundry room, making everyday living effortless. With its versatile layout, generous living spaces, and thoughtful design, 699 Expansion Road is a wonderful place to call home! Some photos have been virtually staged. (id:10452)
General
Type
House
Style
-
Year Built
-
Square Footage
2000 - 2500 sqft
Taxes
-
Maintenance Fee
-
Full Property Details
Interior
Bedrooms
4
Washrooms
2.5
Square Footage
2000 - 2500 sqft
Basement
Finished, Full (Finished)
Heating Source
Natural gas
Heating Type
Forced air
Air Conditioning
Central air conditioning
Kitchens
1
Full Bathrooms
3
Half Bathrooms
1
Bedrooms
4
Washrooms
2.5
Square Footage
2000 - 2500 sqft
Basement
Finished, Full (Finished)
Heating Source
Natural gas
Heating Type
Forced air
Air Conditioning
Central air conditioning
Kitchens
1
Full Bathrooms
3
Half Bathrooms
1
Exterior
Parking Spaces
4
Garage Spaces Y/N
Yes
Parking Spaces
4
Garage Spaces Y/N
Yes
Building Description
Home Type
House
Subtype
House
Exterior
Brick, Vinyl siding
Sewers
Sanitary sewer
Water Supply
Municipal water
Home Type
House
Subtype
House
Exterior
Brick, Vinyl siding
Sewers
Sanitary sewer
Water Supply
Municipal water
Community
Community
Barrhaven - Half Moon Bay
Area Code
Ottawa
Community
Barrhaven - Half Moon Bay
Area Code
Ottawa
Room Types
Bathroom
-
Dimensions Measurements not available x Measurements not available
0 sqft
Bedroom 2
-
Dimensions Measurements not available x Measurements not available
0 sqft
Bedroom 3
-
Dimensions 2.92 m x 2.92 m
91.78 sqft
Bedroom 4
-
Dimensions 2.74 m x 2.93 m
86.41 sqft
Dining room
-
Dimensions Measurements not available x Measurements not available
0 sqft
Foyer
-
Dimensions Measurements not available x Measurements not available
0 sqft
Great room
-
Dimensions 5.22 m x 4.91 m
275.88 sqft
Kitchen
-
Dimensions Measurements not available x Measurements not available
0 sqft
Laundry room
-
Dimensions Measurements not available x Measurements not available
0 sqft
Mud room
-
Dimensions Measurements not available x Measurements not available
0 sqft
Partial bathroom
-
Dimensions Measurements not available x Measurements not available