690 DAVIS DRIVE
Kingston, East Gardiners Rd K7M7X3
No obligation In-Person or Video Chat Tour
BedsBeds · 3
BathsBaths · 1.5
SqftSqft · 1100 - 1500
Description
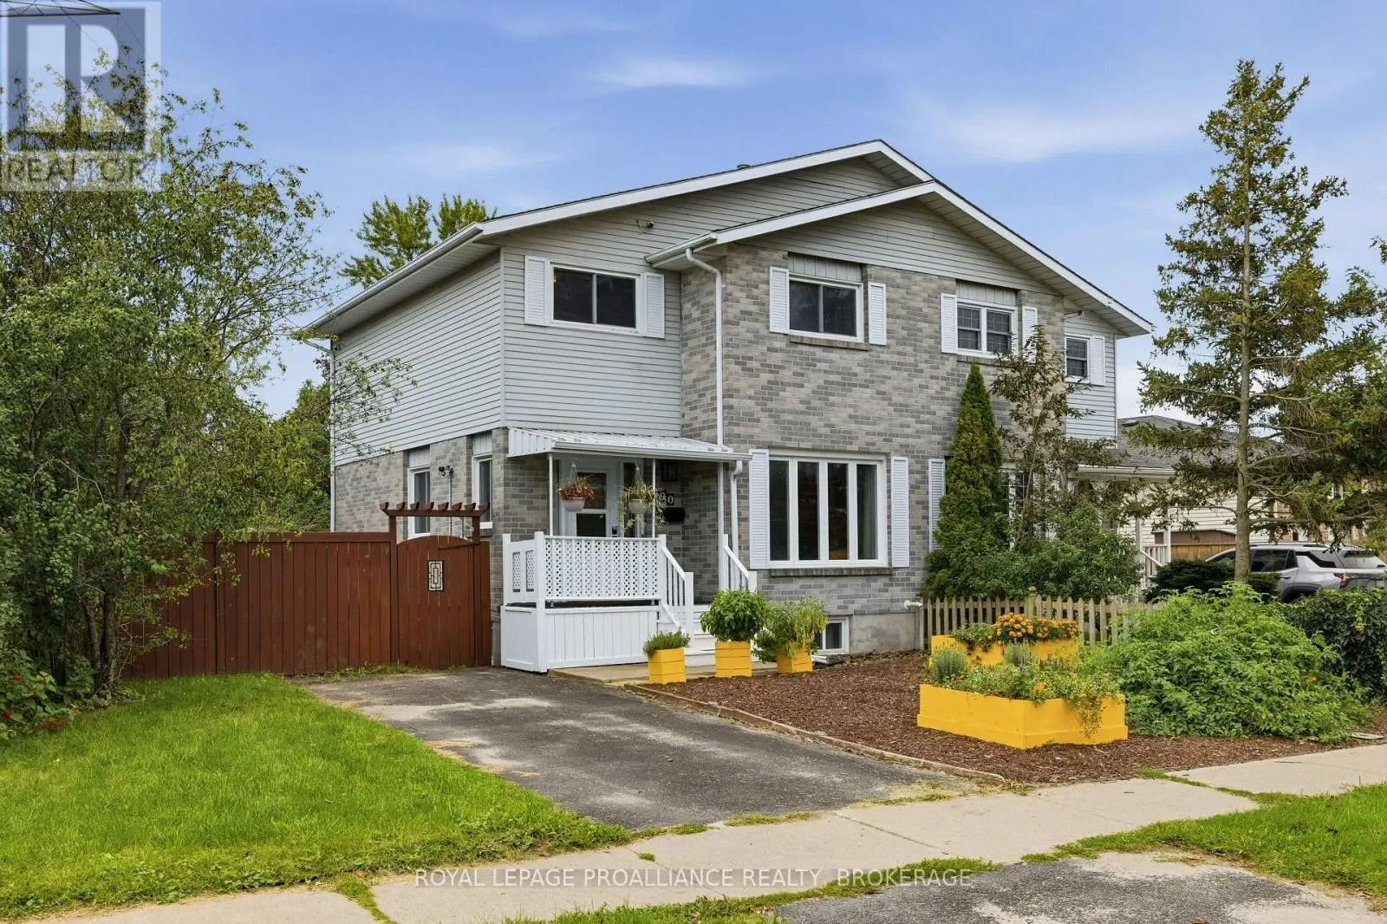
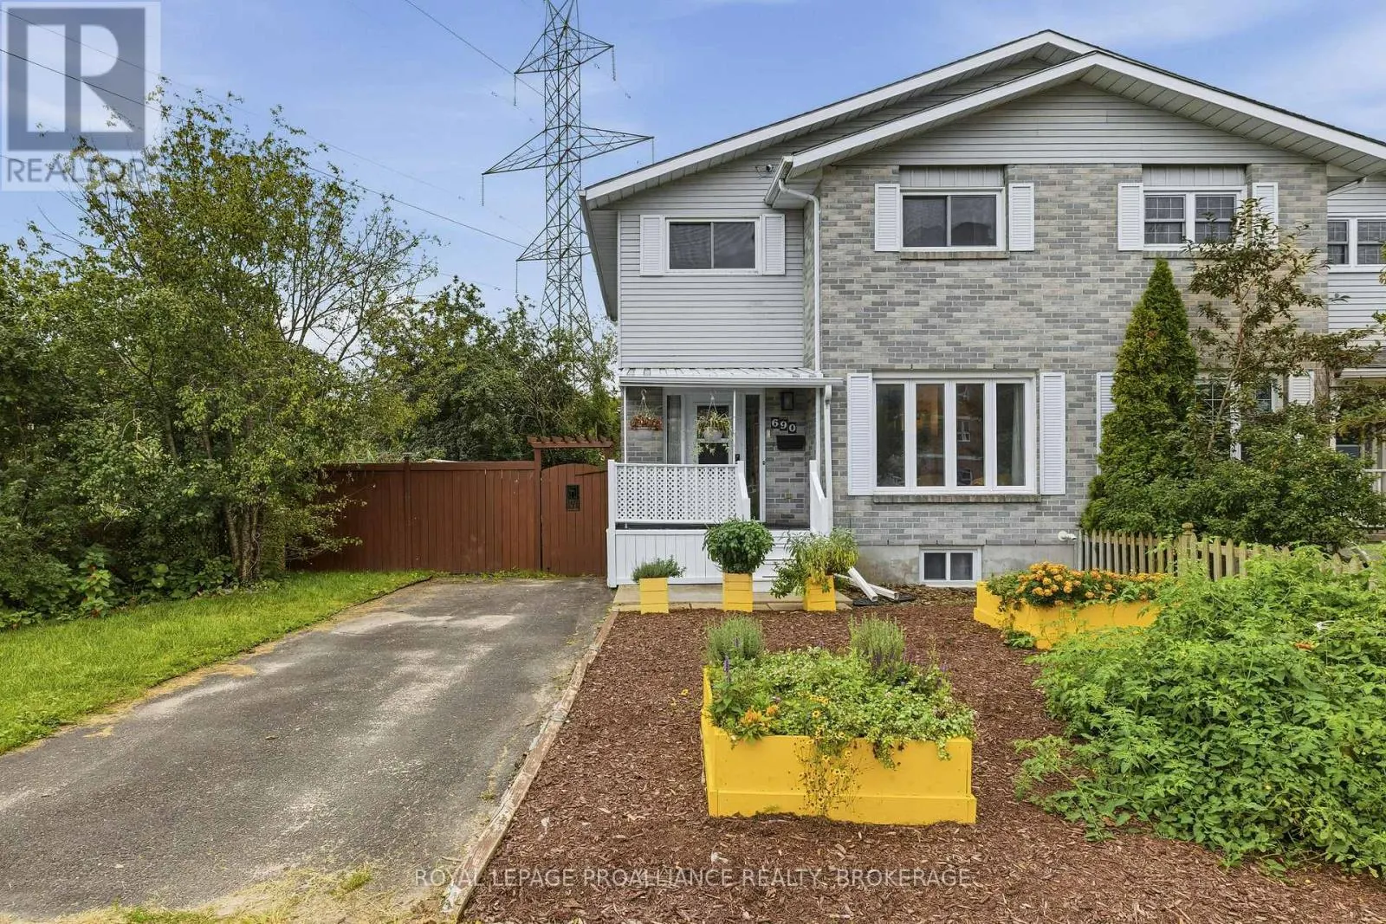
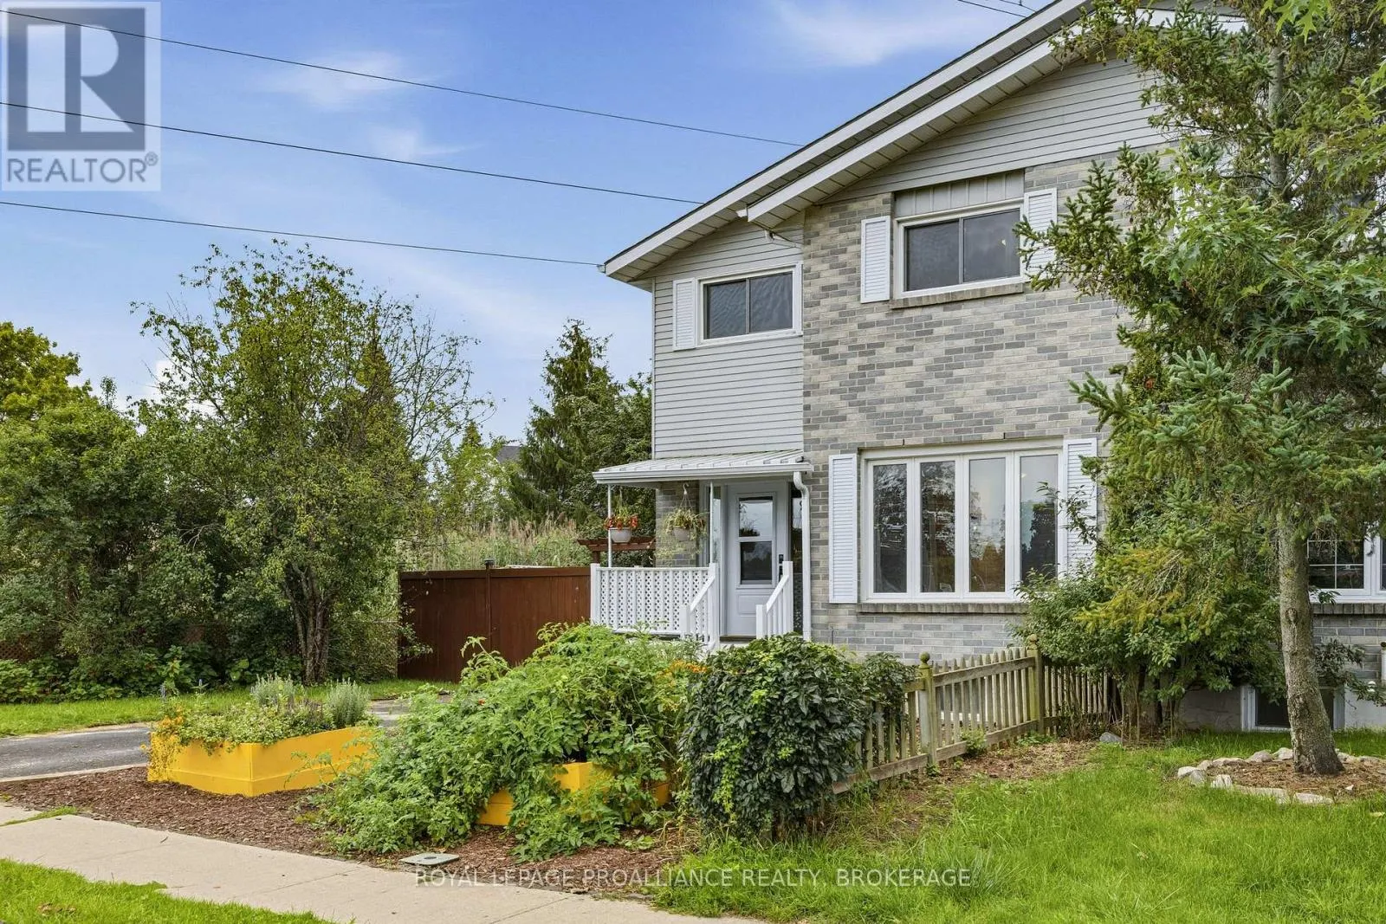
690 Davis Drive is a lovingly updated semi-detached home offering a warm, comfortable feel with plenty of space to settle in and enjoy. Three bedrooms, two bathrooms and a finished lower level, this home has been thoughtfully improved and gives off great vibes while maintaining a welcoming, easy-liv...ing layout. The main floor features an updated kitchen with soft green cabinetry, stainless-steel appliances, subway tile backsplash and plenty of workspace and storage. The kitchen flows naturally into the dining area, creating a bright space for everyday meals and entertaining. Updated flooring runs through much of the home, while the spacious front foyer offers a practical, attractive entrance. Upstairs you'll find three well-proportioned bedrooms and a full bathroom with updates. The finished lower level adds a large recreation room and plenty of flexibility for movie nights, a home office, play space, or a workout area. Outside, the home offers a private driveway, fenced yard, good sized deck and established landscaping. Located in Kingston's west end, this comfortable, well-maintained home is close to parks, schools, shopping, public transit, and everyday amenities. (id:10452)
General
Type
House
Style
-
Year Built
-
Square Footage
1100 - 1500 sqft
Taxes
-
Maintenance Fee
-
Full Property Details
Interior
Bedrooms
3
Washrooms
1.5
Square Footage
1100 - 1500 sqft
Basement
Finished, Full (Finished)
Heating Source
Natural gas
Heating Type
Forced air
Air Conditioning
Central air conditioning
Kitchens
1
Full Bathrooms
2
Half Bathrooms
1
Bedrooms
3
Washrooms
1.5
Square Footage
1100 - 1500 sqft
Basement
Finished, Full (Finished)
Heating Source
Natural gas
Heating Type
Forced air
Air Conditioning
Central air conditioning
Kitchens
1
Full Bathrooms
2
Half Bathrooms
1
Exterior
Acreage
52.1 x 126.1 FT ; 123.11 ft x 1.04 ft x 52.12 ft x 114.54|under 1/2 acre
Parking Spaces
2
Garage Spaces Y/N
No
Zoning Description
UR2.A
Land Amenities
Park, Place of Worship, Public Transit, Schools
Acreage
52.1 x 126.1 FT ; 123.11 ft x 1.04 ft x 52.12 ft x 114.54|under 1/2 acre