98 MAIN STREET
Kingston, East of Sir John A. Blvd K7K3Y8
No obligation In-Person or Video Chat Tour
BedsBeds · 7
BathsBaths · 2.5
SqftSqft · 2000 - 2500
Description
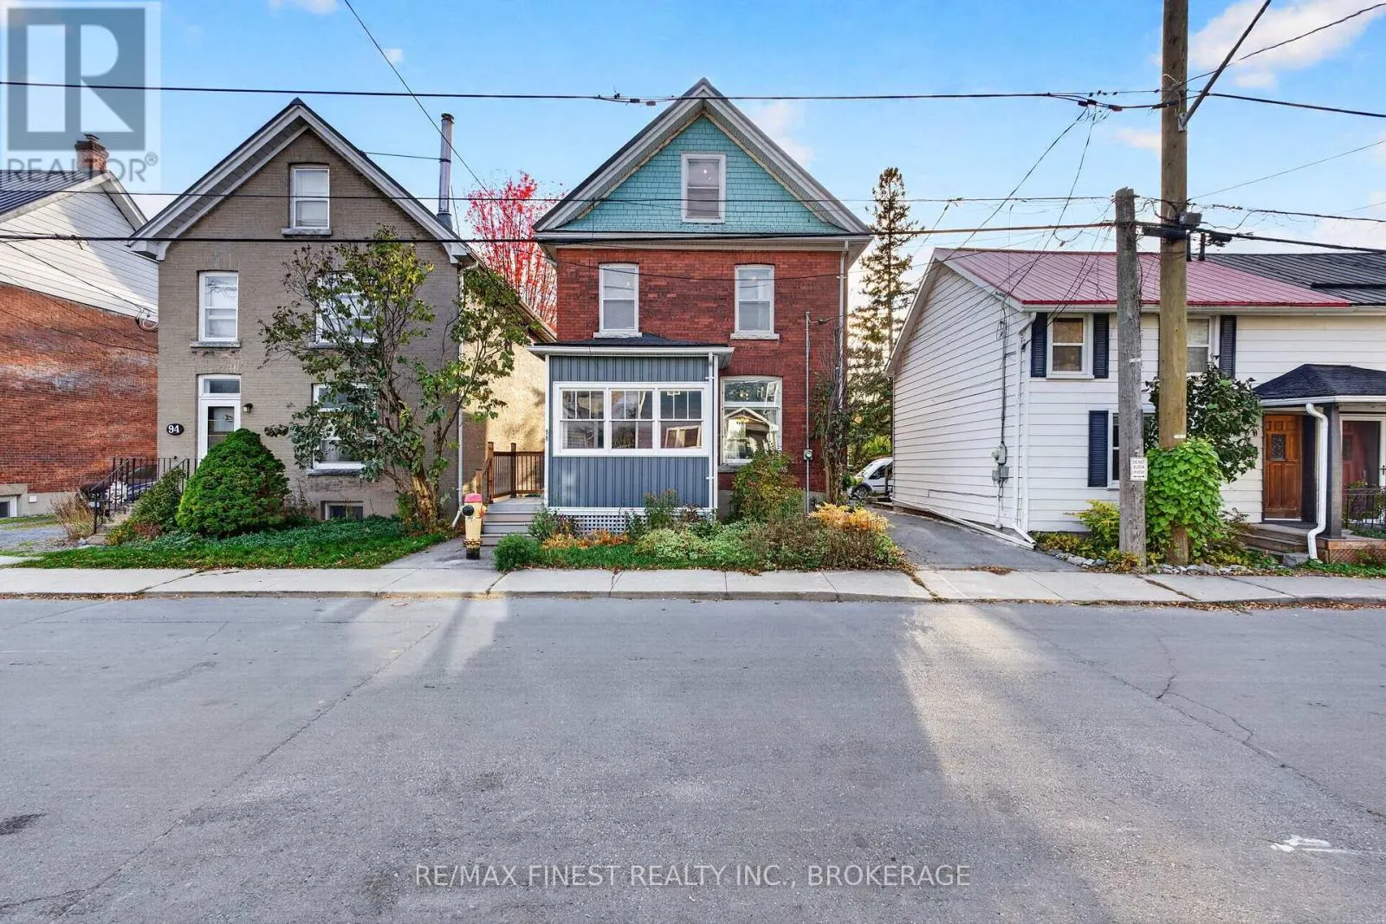
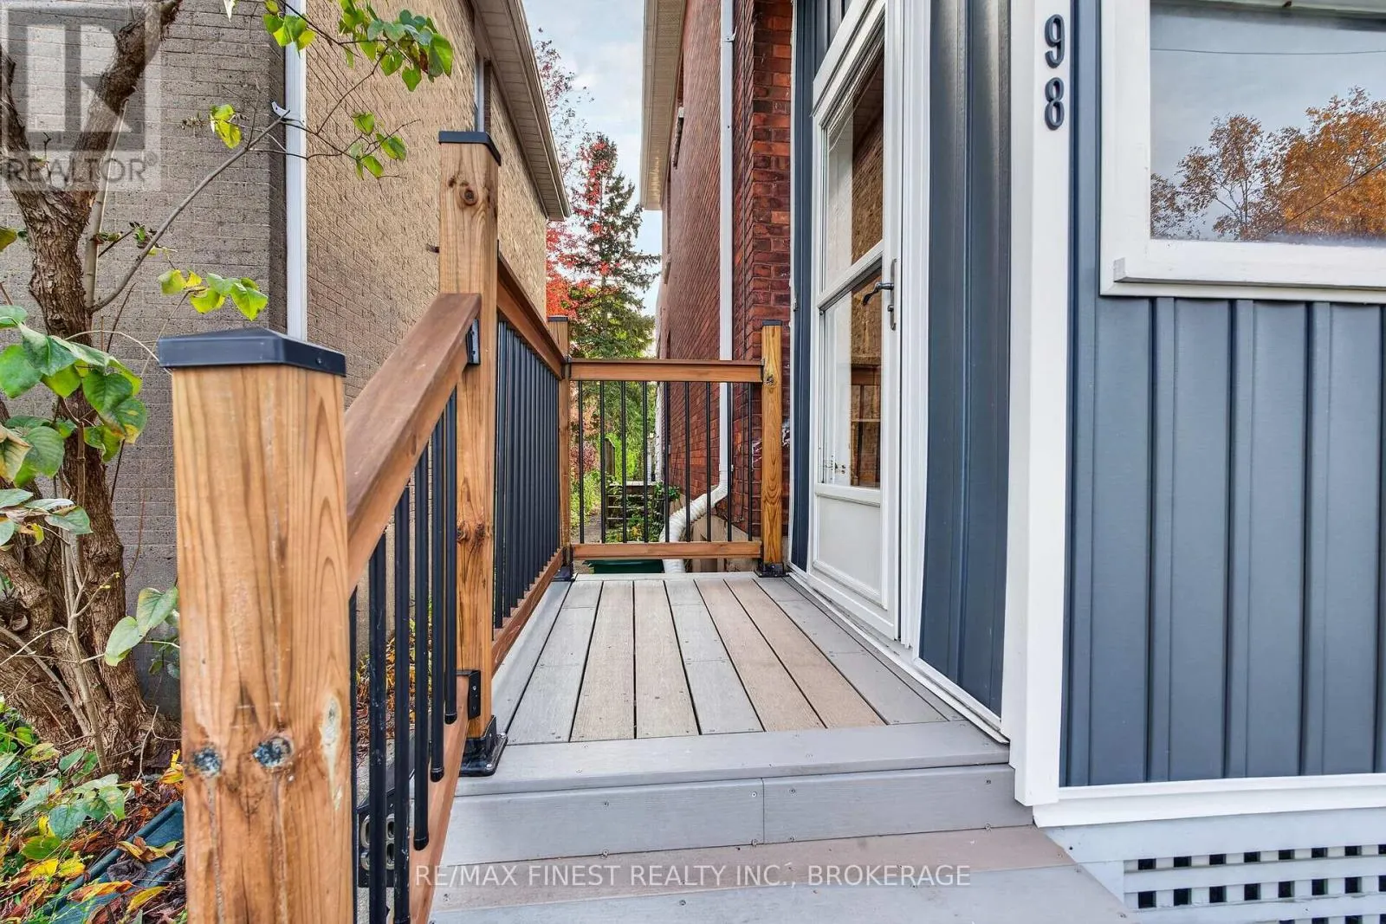
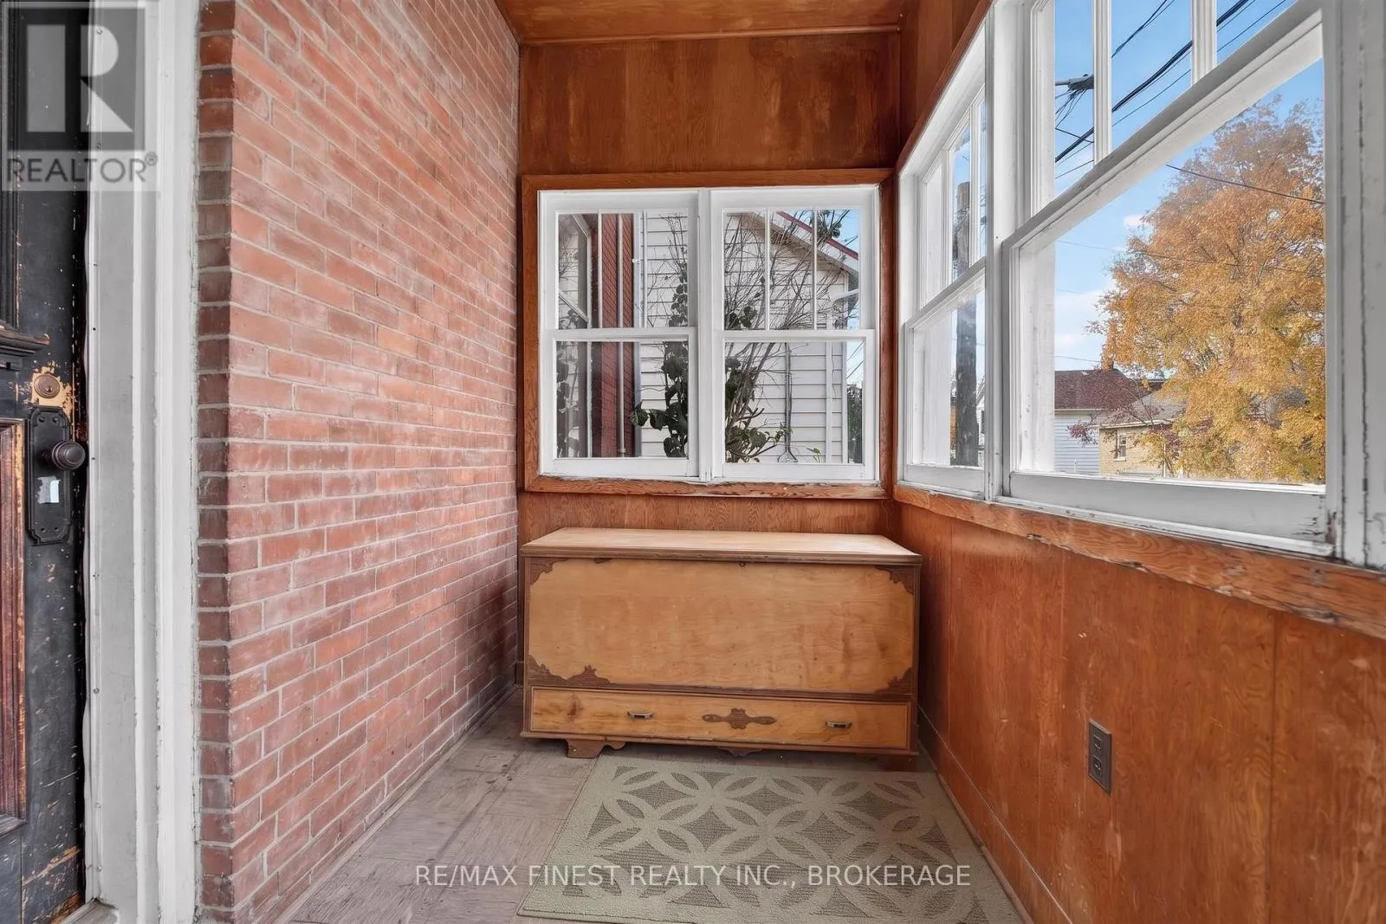
Welcome to 98 Main, an all-brick, 2-storey home with 6+ bedrooms and 2.5 baths. Original character complements the updated kitchen and bathrooms, with hardwood floors, custom trim and baseboards, built-in floor-to-ceiling bookshelves, oversized windows, and a gas fireplace in the living room. A fami...ly home for 25 years, and a 7+ bedroom student rental prior, it is ready for another family or use as an investment opportunity. Six bedrooms occupy the second and third floors, leaving the main floor for shared living with a bright kitchen, large dining room and spacious living room. The detached garage includes a heated, insulated music studio/guest suite, with additional outside parking for five cars. Maintained and updated by the current owner for more than two decades, the home has a newer steel roof and forced-air natural gas furnace, updated electrical, and an elevated rear deck overlooking an extra-deep, private, south-facing backyard. The clean, unfinished basement contains the furnace, owned hot water tank, washer, and dryer. Set in the Skeleton Park / McBurney Park neighbourhood, the property is a short walk to downtown, KGH, and Queen's University, with amenities just steps away. (id:10452)
General
Type
House
Style
-
Year Built
-
Square Footage
2000 - 2500 sqft
Taxes
-
Maintenance Fee
-
Full Property Details
Interior
Bedrooms
7
Washrooms
2.5
Square Footage
2000 - 2500 sqft
Basement
Unfinished, Full (Unfinished)
Heating Source
Electric, Natural gas
Heating Type
Baseboard heaters, Forced air
Air Conditioning
Window air conditioner
Kitchens
1
Full Bathrooms
3
Half Bathrooms
1
Bedrooms
7
Washrooms
2.5
Square Footage
2000 - 2500 sqft
Basement
Unfinished, Full (Unfinished)
Heating Source
Electric, Natural gas
Heating Type
Baseboard heaters, Forced air
Air Conditioning
Window air conditioner
Kitchens
1
Full Bathrooms
3
Half Bathrooms
1
Exterior
Acreage
33.1 x 128 FT|under 1/2 acre
Parking Spaces
6
Garage Spaces Y/N
Yes
Land Amenities
Hospital, Park, Place of Worship, Public Transit, Schools
Acreage
33.1 x 128 FT|under 1/2 acre
Parking Spaces
6
Garage Spaces Y/N
Yes
Land Amenities
Hospital, Park, Place of Worship, Public Transit, Schools