875 OLD COLONY ROAD
Kingston, North of Taylor-Kidd Blvd K7P1S1
No obligation In-Person or Video Chat Tour
BedsBeds · 4
BathsBaths · 2.0
SqftSqft · 1100 - 1500
Description
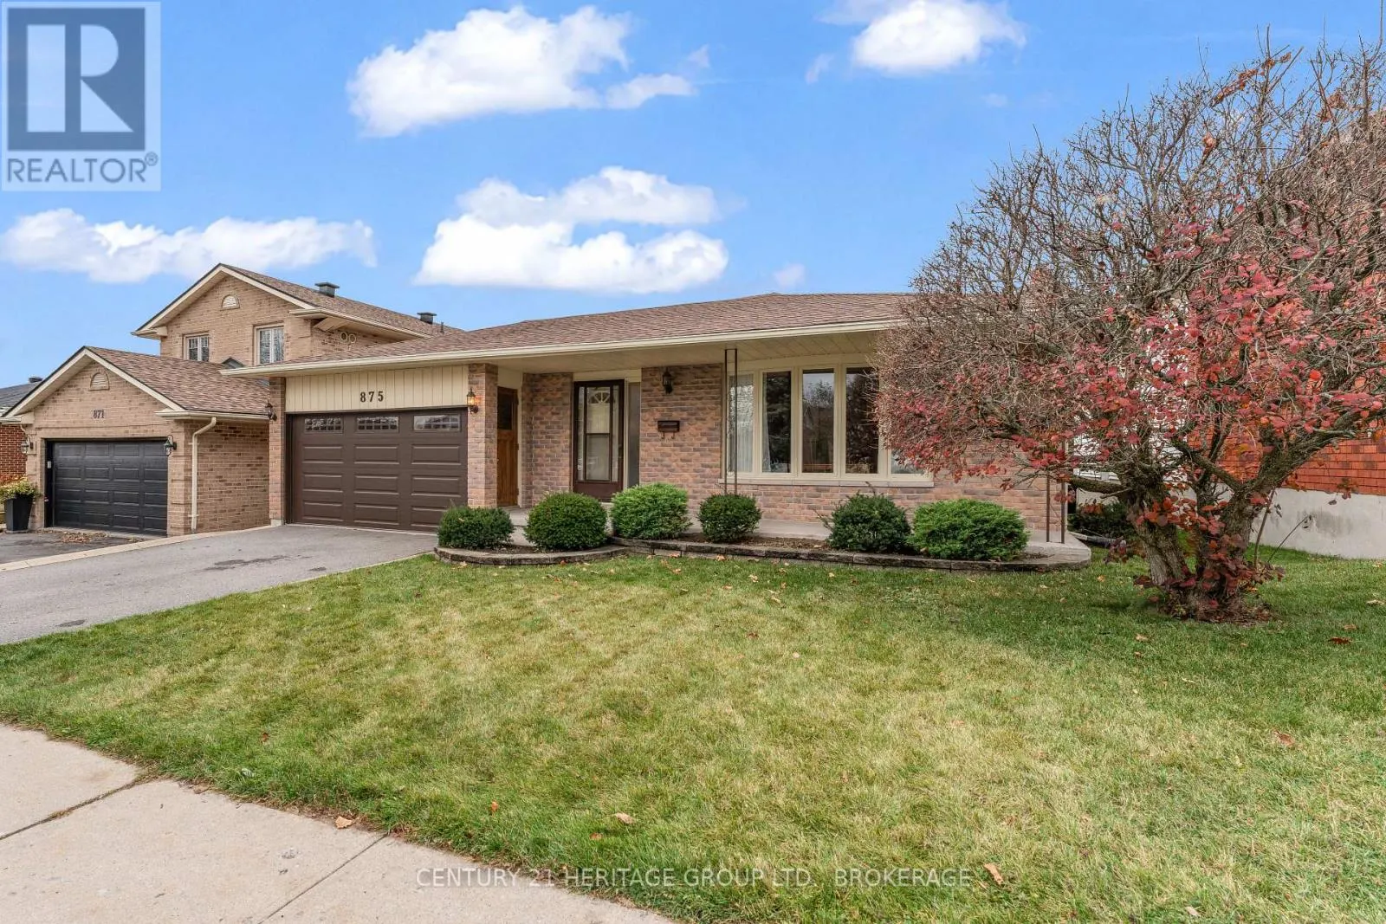
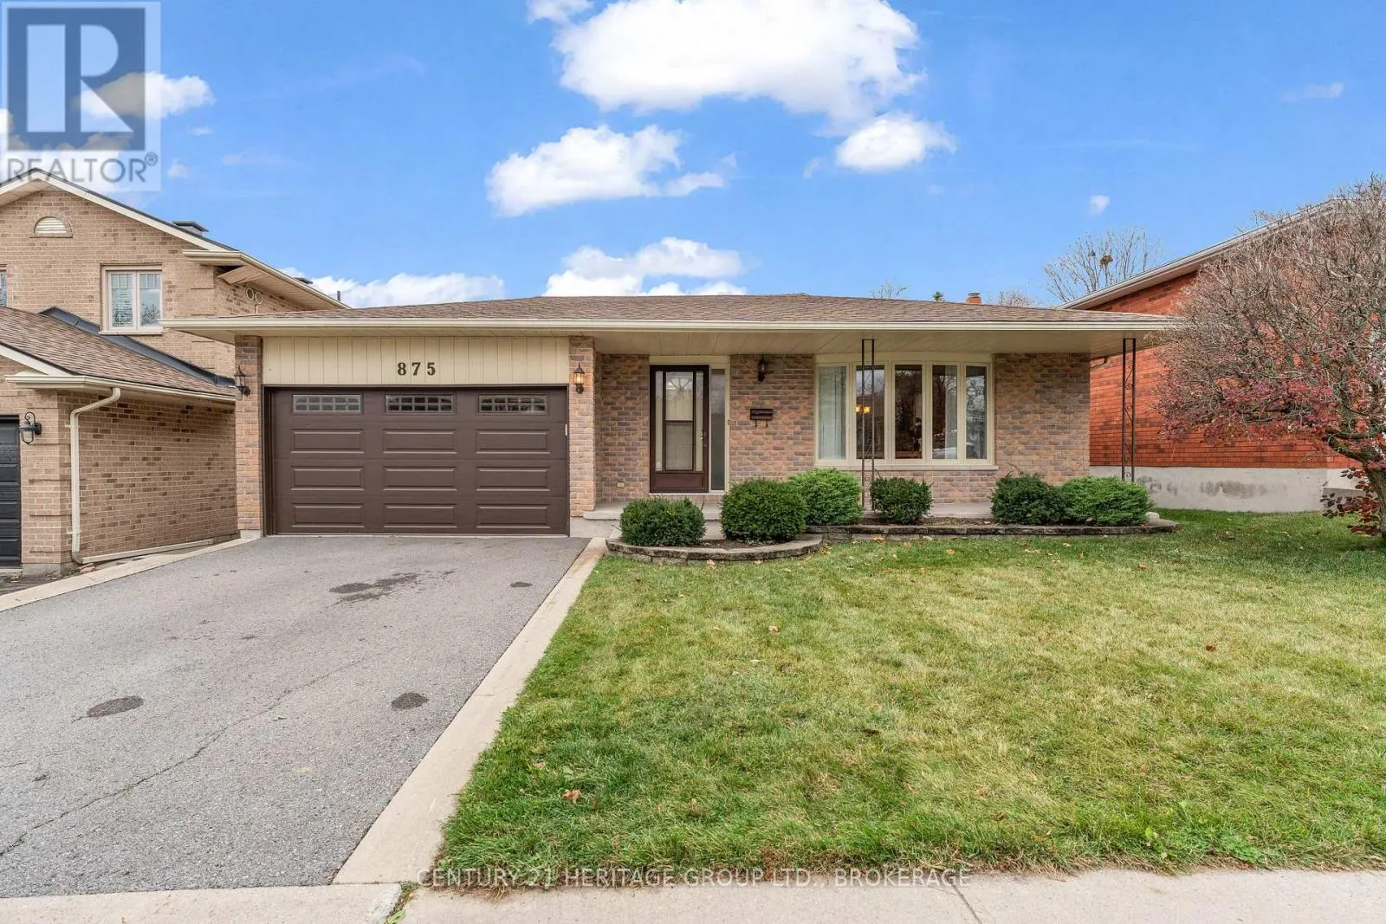
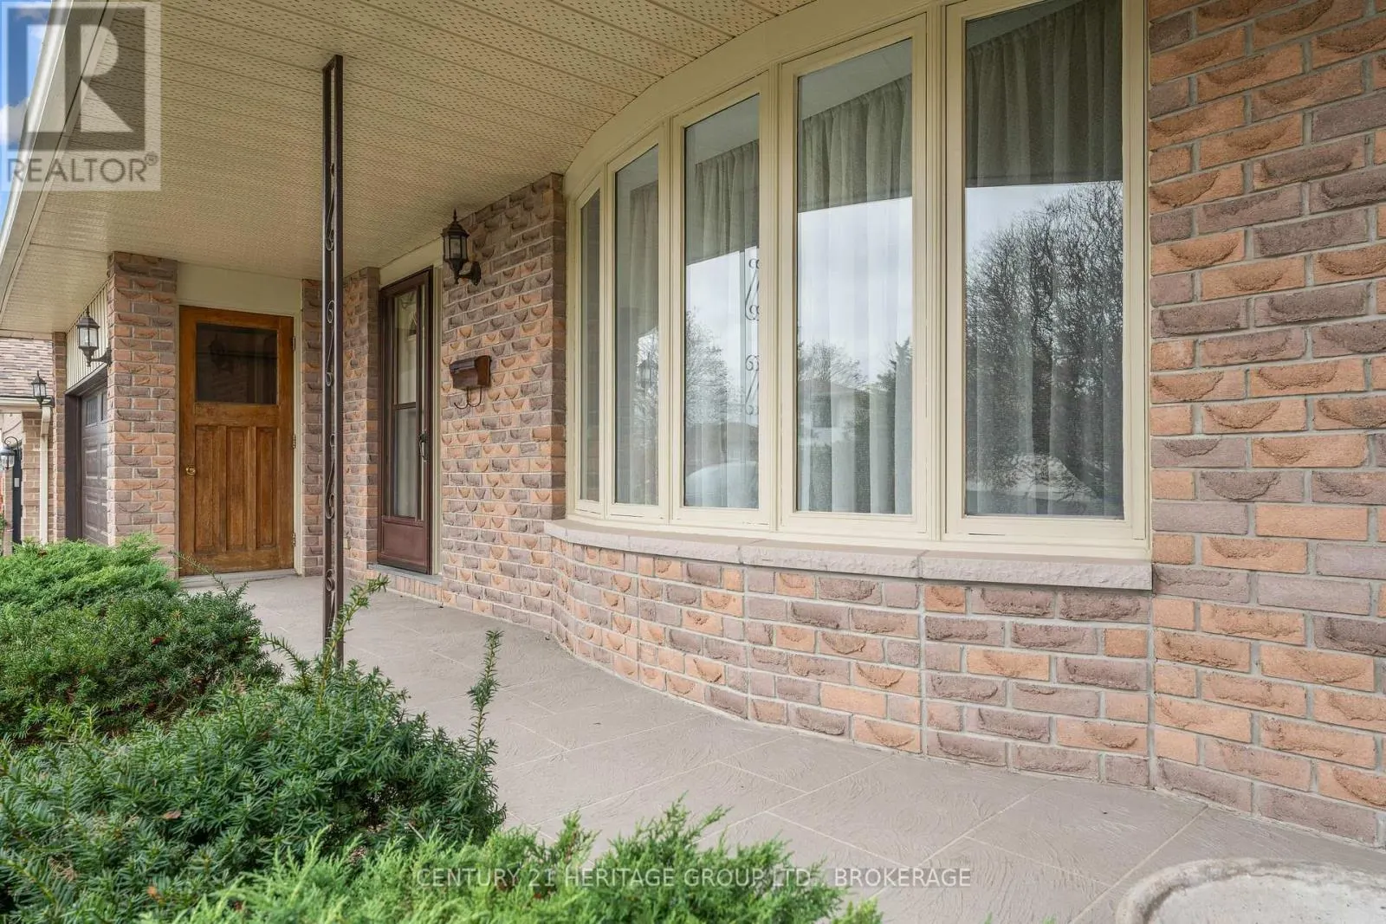
Welcome to 875 Old Colony Road, a spacious 3+1 bedroom, 2 bathroom home offering a versatile layout in Kingston's west end. Step inside to a welcoming foyer and bright front living room, complete with a charming bay window. The main level flows into a dedicated dining room, kitchen and separate brea...kfast area, providing comfortable spaces for everyday living and entertaining. Down the hall, you'll find three bedrooms, including a generous primary bedroom, along with a beautifully remodelled four-piece bathroom completed in 2019. The lower level adds exceptional flexibility, featuring a second living room, a separate recreation room, fourth bedroom and a three-piece bathroom. Whether you need space for guests, a home office, hobbies or family movie nights, this level offers plenty of options. A dedicated laundry area, utility room and cold storage provide practical functionality. Outside, enjoy the rear deck and the convenience of an attached single-car garage. Important updates include a roof replaced in 2017, a new hot water tank and a furnace approximately 10 years old. With multiple gathering areas, bedrooms on both levels and a thoughtful separation of living spaces, this home is well suited to a variety of lifestyles. Conveniently located near shopping, schools, parks and everyday amenities, 875 Old Colony Road offers room to live, relax and make it your own. (id:10452)
General
Type
House
Style
Bungalow
Year Built
-
Square Footage
1100 - 1500 sqft
Taxes
-
Maintenance Fee
-
Full Property Details
Interior
Bedrooms
4
Washrooms
2.0
Square Footage
1100 - 1500 sqft
Basement
Finished, N/A (Finished)
Heating Source
Natural gas
Heating Type
Forced air
Air Conditioning
Central air conditioning
Kitchens
1
Full Bathrooms
2
Half Bathrooms
0
Bedrooms
4
Washrooms
2.0
Square Footage
1100 - 1500 sqft
Basement
Finished, N/A (Finished)
Heating Source
Natural gas
Heating Type
Forced air
Air Conditioning
Central air conditioning
Kitchens
1
Full Bathrooms
2
Half Bathrooms
0
Exterior
Acreage
49.9 x 147.8 FT ; 156.05 ft x 52.55 ft x 139.56 ft x 49.89|under 1/2 acre
Parking Spaces
3
Garage Spaces Y/N
Yes
Zoning Description
Residential
Land Amenities
Golf Nearby, Hospital, Park
Acreage
49.9 x 147.8 FT ; 156.05 ft x 52.55 ft x 139.56 ft x 49.89|under 1/2 acre