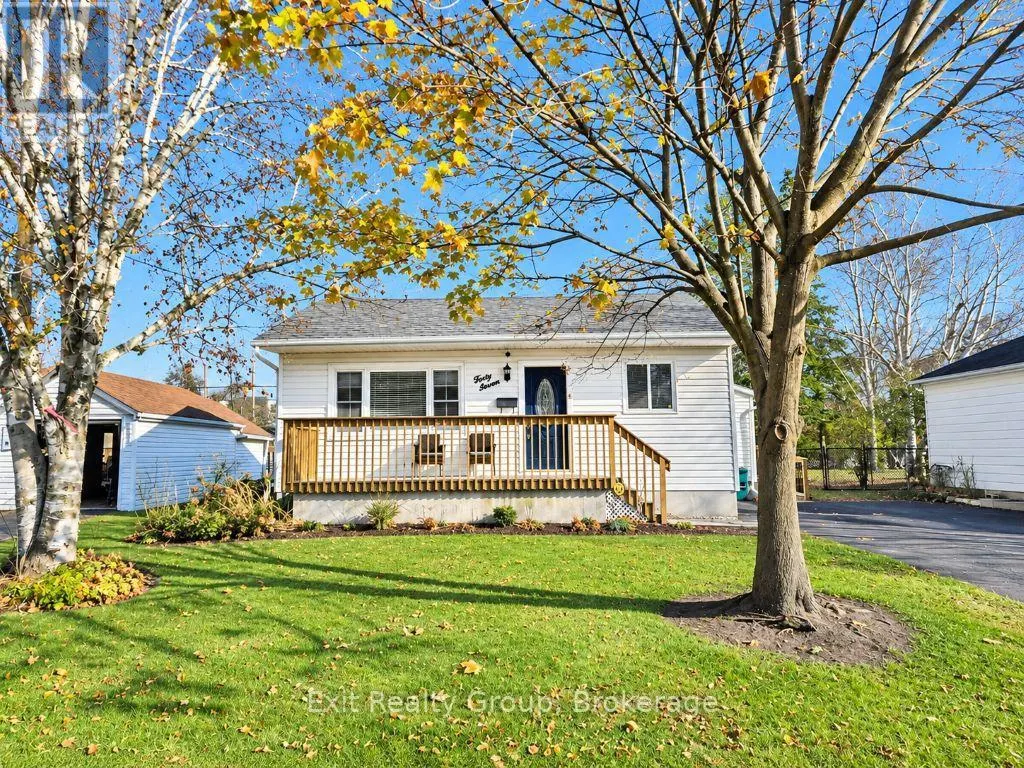
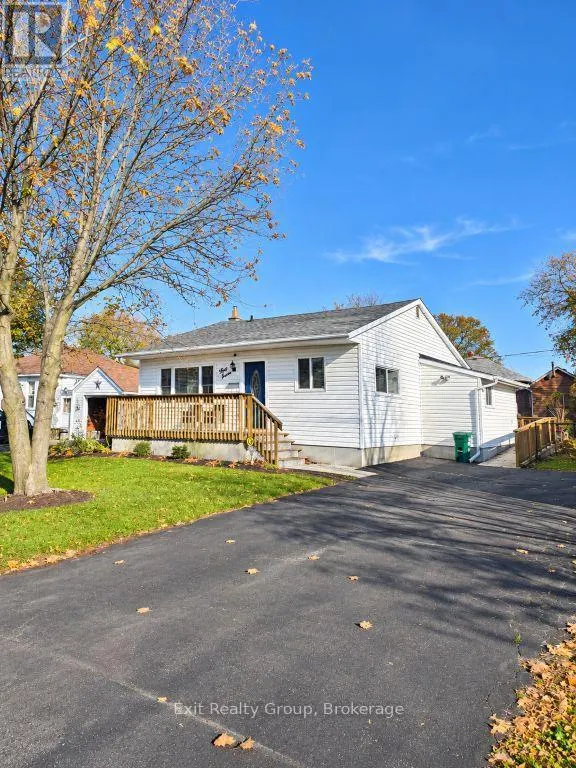
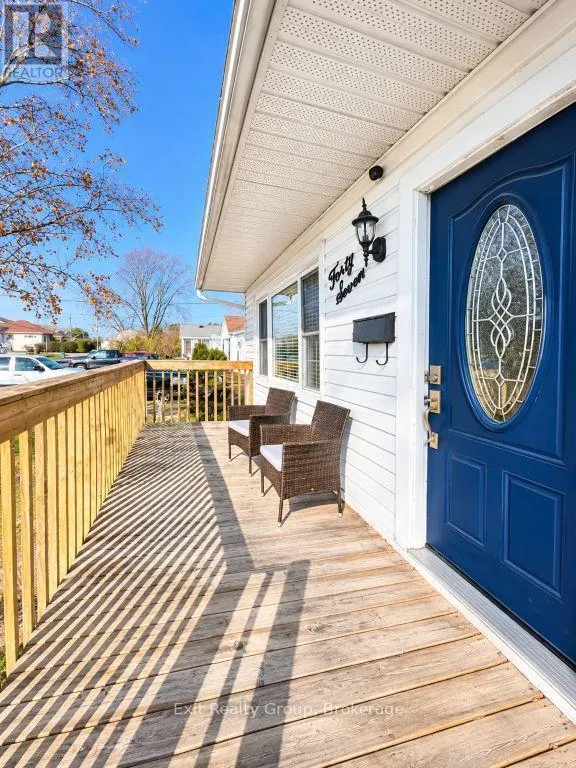
Welcome to 47 Valleyview Crescent! Comfort, Convenience & Charm All in One Great Location! Welcome home to 47 Valleyview Crescent, a charming and inviting property that offers the perfect combination of comfortable living, practical features, and everyday convenience! Situated in a desirable, well-e...stablished neighbourhood, this lovely home puts you close to the amenities that make daily life easy. Enjoy the convenience of walking to nearby amenities or catching a quick cab ride to work, shopping, and other local destinations. Step inside and discover a bright, welcoming interior with a spacious living room, a functional kitchen featuring white cabinetry, generous counter space, and a convenient breakfast bar. Whether you're enjoying a quiet morning coffee or entertaining family and friends, this home offers spaces designed for comfortable everyday living. The bedroom provides a relaxing retreat, complete with new flooring, while the laundry room also features updated flooring for a fresh, clean finish. The bathroom offers a touch of luxury with a beautiful soaker tub, a separate glass-enclosed shower, and an attractive vanity. Outside, you'll appreciate the paved driveway, welcoming front porch, and spacious rear deck perfect for relaxing, barbecuing, or enjoying warm summer evenings. The backyard also features a charming rustic shed, adding character and useful outdoor storage. With its attractive curb appeal, comfortable interior, thoughtful updates, and excellent location, 47 Valleyview Crescent offers a wonderful opportunity for buyers looking for a home that combines convenience with charm. Don't miss your chance to make this lovely property your own. (id:10452)
General
Type
House
Style
Bungalow
Year Built
-
Square Footage
700 - 1100 sqft
Taxes
-
Maintenance Fee
-
Full Property Details
Interior
Bedrooms
2
Washrooms
1.0
Square Footage
700 - 1100 sqft
Basement
Crawl space
Heating Source
Natural gas
Heating Type
Forced air
Air Conditioning
Central air conditioning
Kitchens
1
Full Bathrooms
1
Half Bathrooms
0
Bedrooms
2
Washrooms
1.0
Square Footage
700 - 1100 sqft
Basement
Crawl space
Heating Source
Natural gas
Heating Type
Forced air
Air Conditioning
Central air conditioning
Kitchens
1
Full Bathrooms
1
Half Bathrooms
0
Exterior
Acreage
54.3 x 101 FT ; 101.05 ft x 54.31ft x 100.99ft x 54.79ft|under 1/2 acre
Parking Spaces
4
Garage Spaces Y/N
No
Zoning Description
R2
Land Amenities
Hospital, Place of Worship, Public Transit, Schools
Acreage
54.3 x 101 FT ; 101.05 ft x 54.31ft x 100.99ft x 54.79ft|under 1/2 acre
Parking Spaces
4
Garage Spaces Y/N
No
Zoning Description
R2
Land Amenities
Hospital, Place of Worship, Public Transit, Schools