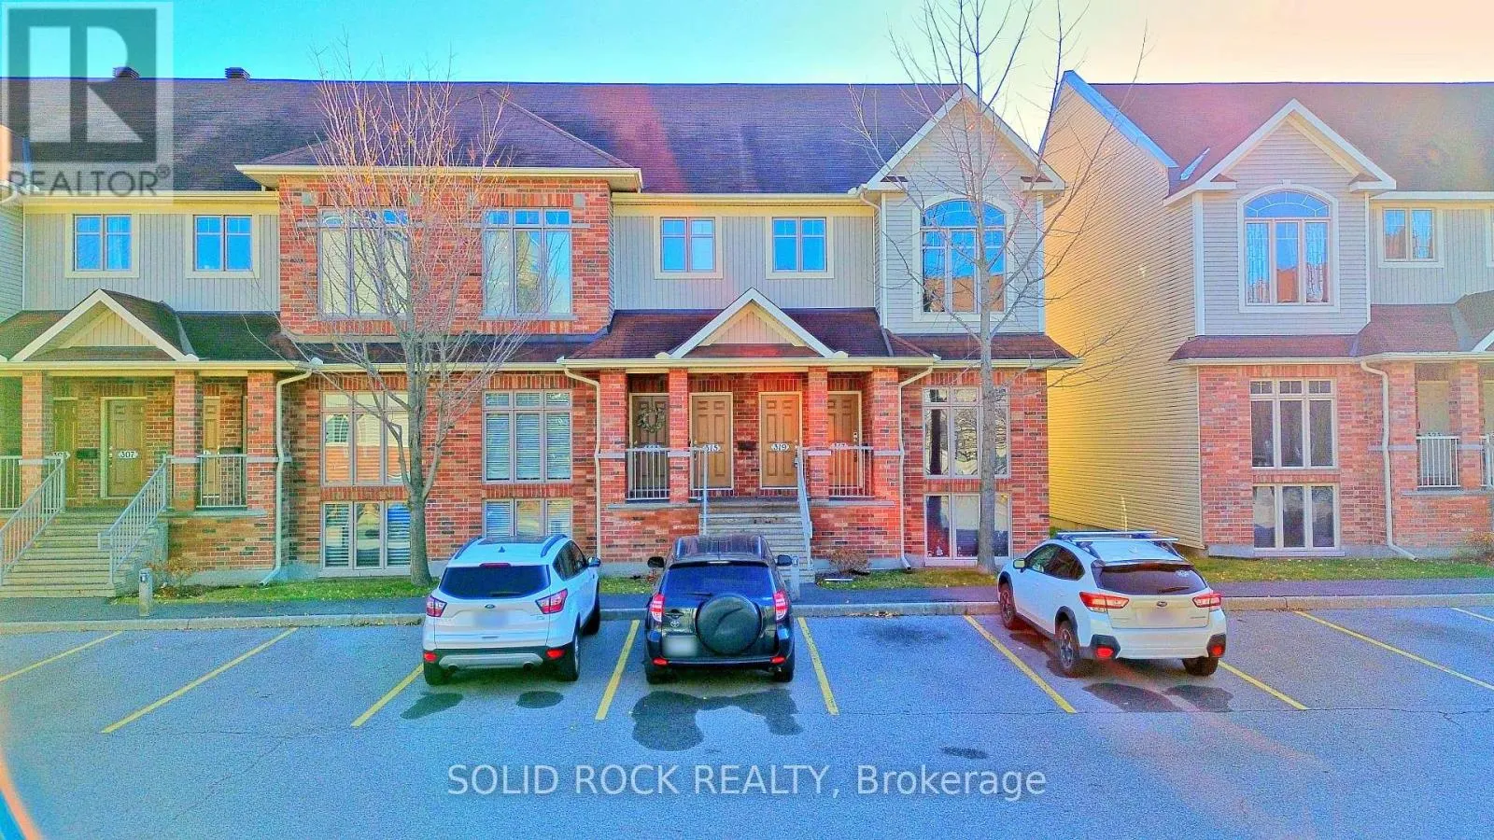
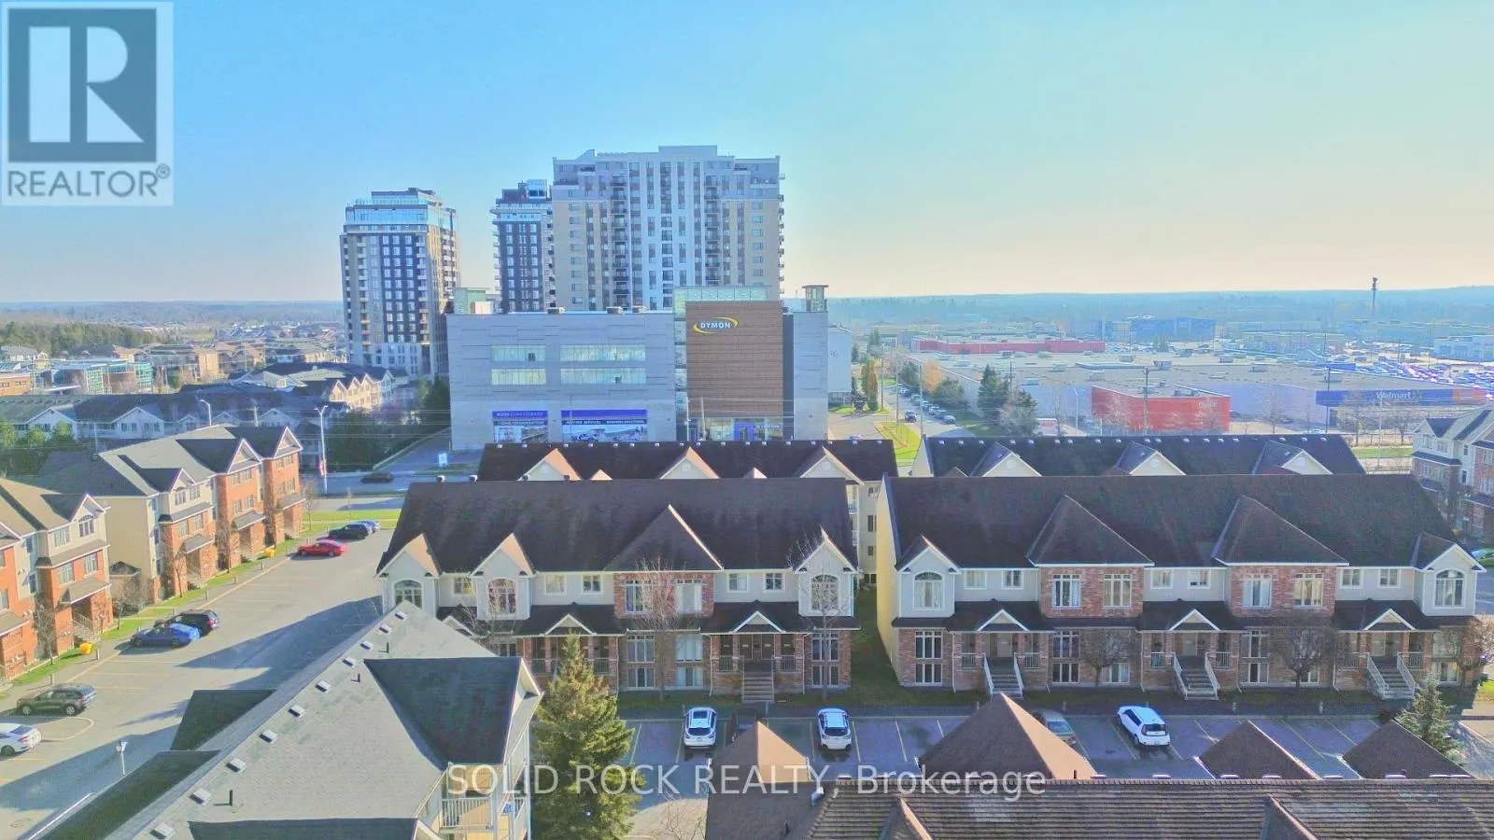
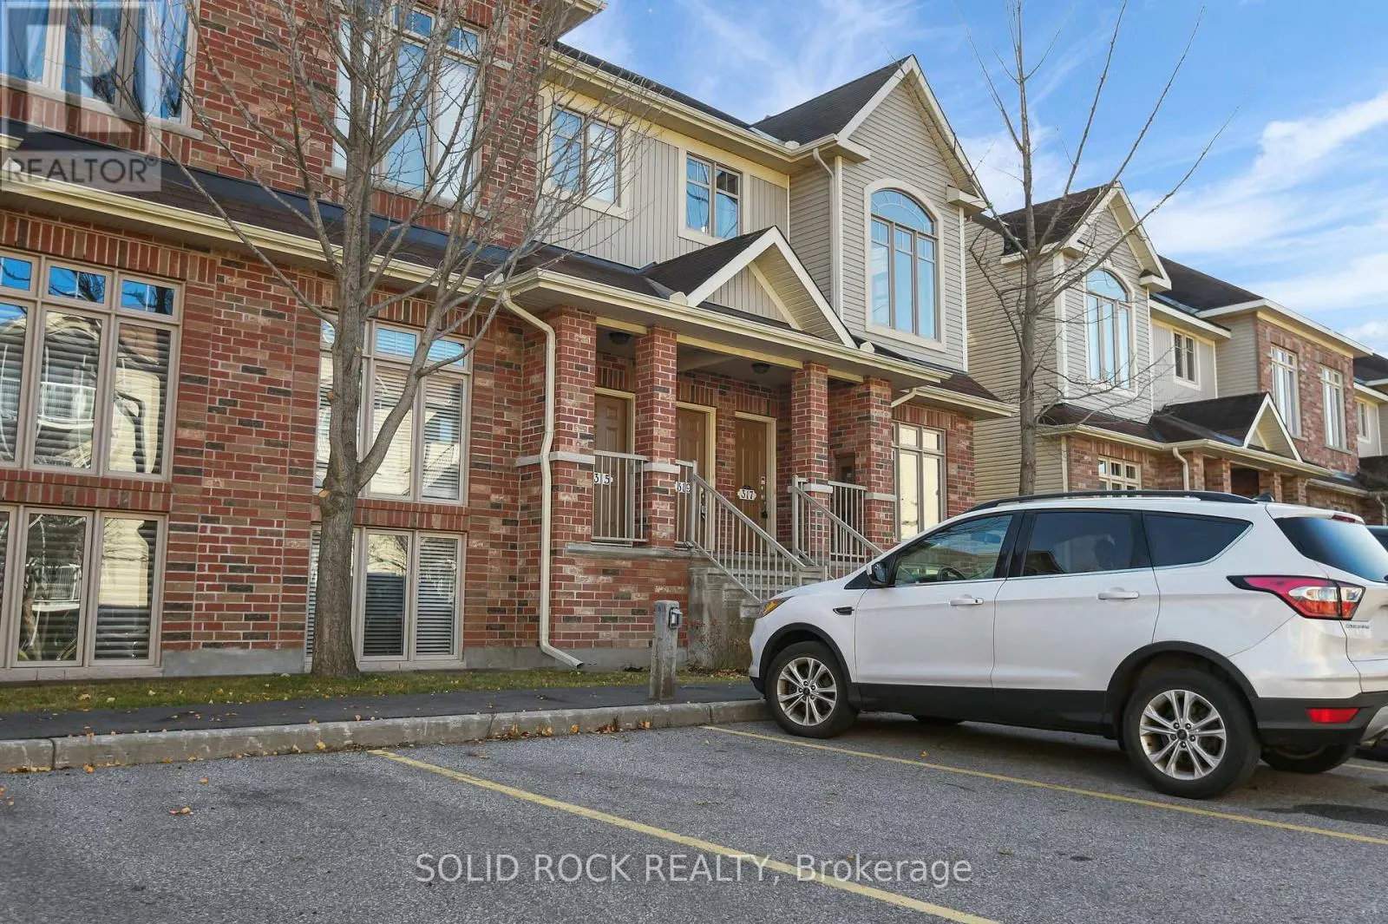
Bright, 1,425 sq. ft. multi-level UPPER END-UNIT condo in Barrhaven with 2 bedrooms, a loft overlooking the open-to-above great room, and two balconies, including one off the primary bedroom. The open-to-above living room features dramatic two-storey windows that fill the space with natural light. E...njoy a spacious kitchen with breakfast area, separate dining space, in-suite laundry, and one parking space. About a 2-minutes drive to Barrhaven Marketplace Shopping Centre, Longfields-Davidson Heights Secondary School, and St. Mother Teresa High School. (id:10452)
General
Type
Condo
Style
-
Year Built
-
Square Footage
1400 - 1599 sqft
Taxes
-
Maintenance Fee
$467.56
Full Property Details
Interior
Bedrooms
2
Bedrooms Plus
0
Washrooms
1.5
Square Footage
1400 - 1599 sqft
Basement
None, None
Heating Source
Natural gas
Heating Type
Forced air
Air Conditioning
None
Kitchens
1
Full Bathrooms
2
Half Bathrooms
1
Bedrooms
2
Bedrooms Plus
0
Washrooms
1.5
Square Footage
1400 - 1599 sqft
Basement
None, None
Heating Source
Natural gas
Heating Type
Forced air
Air Conditioning
None
Kitchens
1
Full Bathrooms
2
Half Bathrooms
1
Exterior
Parking Spaces
1
Garage Spaces Y/N
No
Zoning Description
Residential
Parking Spaces
1
Garage Spaces Y/N
No
Zoning Description
Residential
Building Description
Home Type
Condo
Subtype
Condo Apt
Exterior
Brick, Vinyl siding
Home Type
Condo
Subtype
Condo Apt
Exterior
Brick, Vinyl siding
Community
Community
Barrhaven - Longfields
Area Code
Ottawa
Features
Pets Allowed With Restrictions
Community
Barrhaven - Longfields
Area Code
Ottawa
Features
Pets Allowed With Restrictions
Taxes & Fees
Maintenance Fee
$467.56
Maintenance Fee
$467.56
Other
Pets
Yes
Pets
Yes
Room Types
Bathroom
-
Dimensions Measurements not available x Measurements not available
0 sqft
Bedroom
-
Dimensions 4.04 m x 2.74 m
119.15 sqft
Dining room
-
Dimensions 4.34 m x 3.05 m
142.48 sqft
Eating area
-
Dimensions 2.9 m x 2.13 m
66.49 sqft
Great room
-
Dimensions 4.72 m x 3.66 m
185.95 sqft
Kitchen
-
Dimensions 3.63 m x 1.22 m
47.67 sqft
Loft
-
Dimensions 3.35 m x 2.74 m
98.8 sqft
Other
-
Dimensions Measurements not available x Measurements not available